






Adress

Guangdong, China

Email

postmaster@alloypro.net

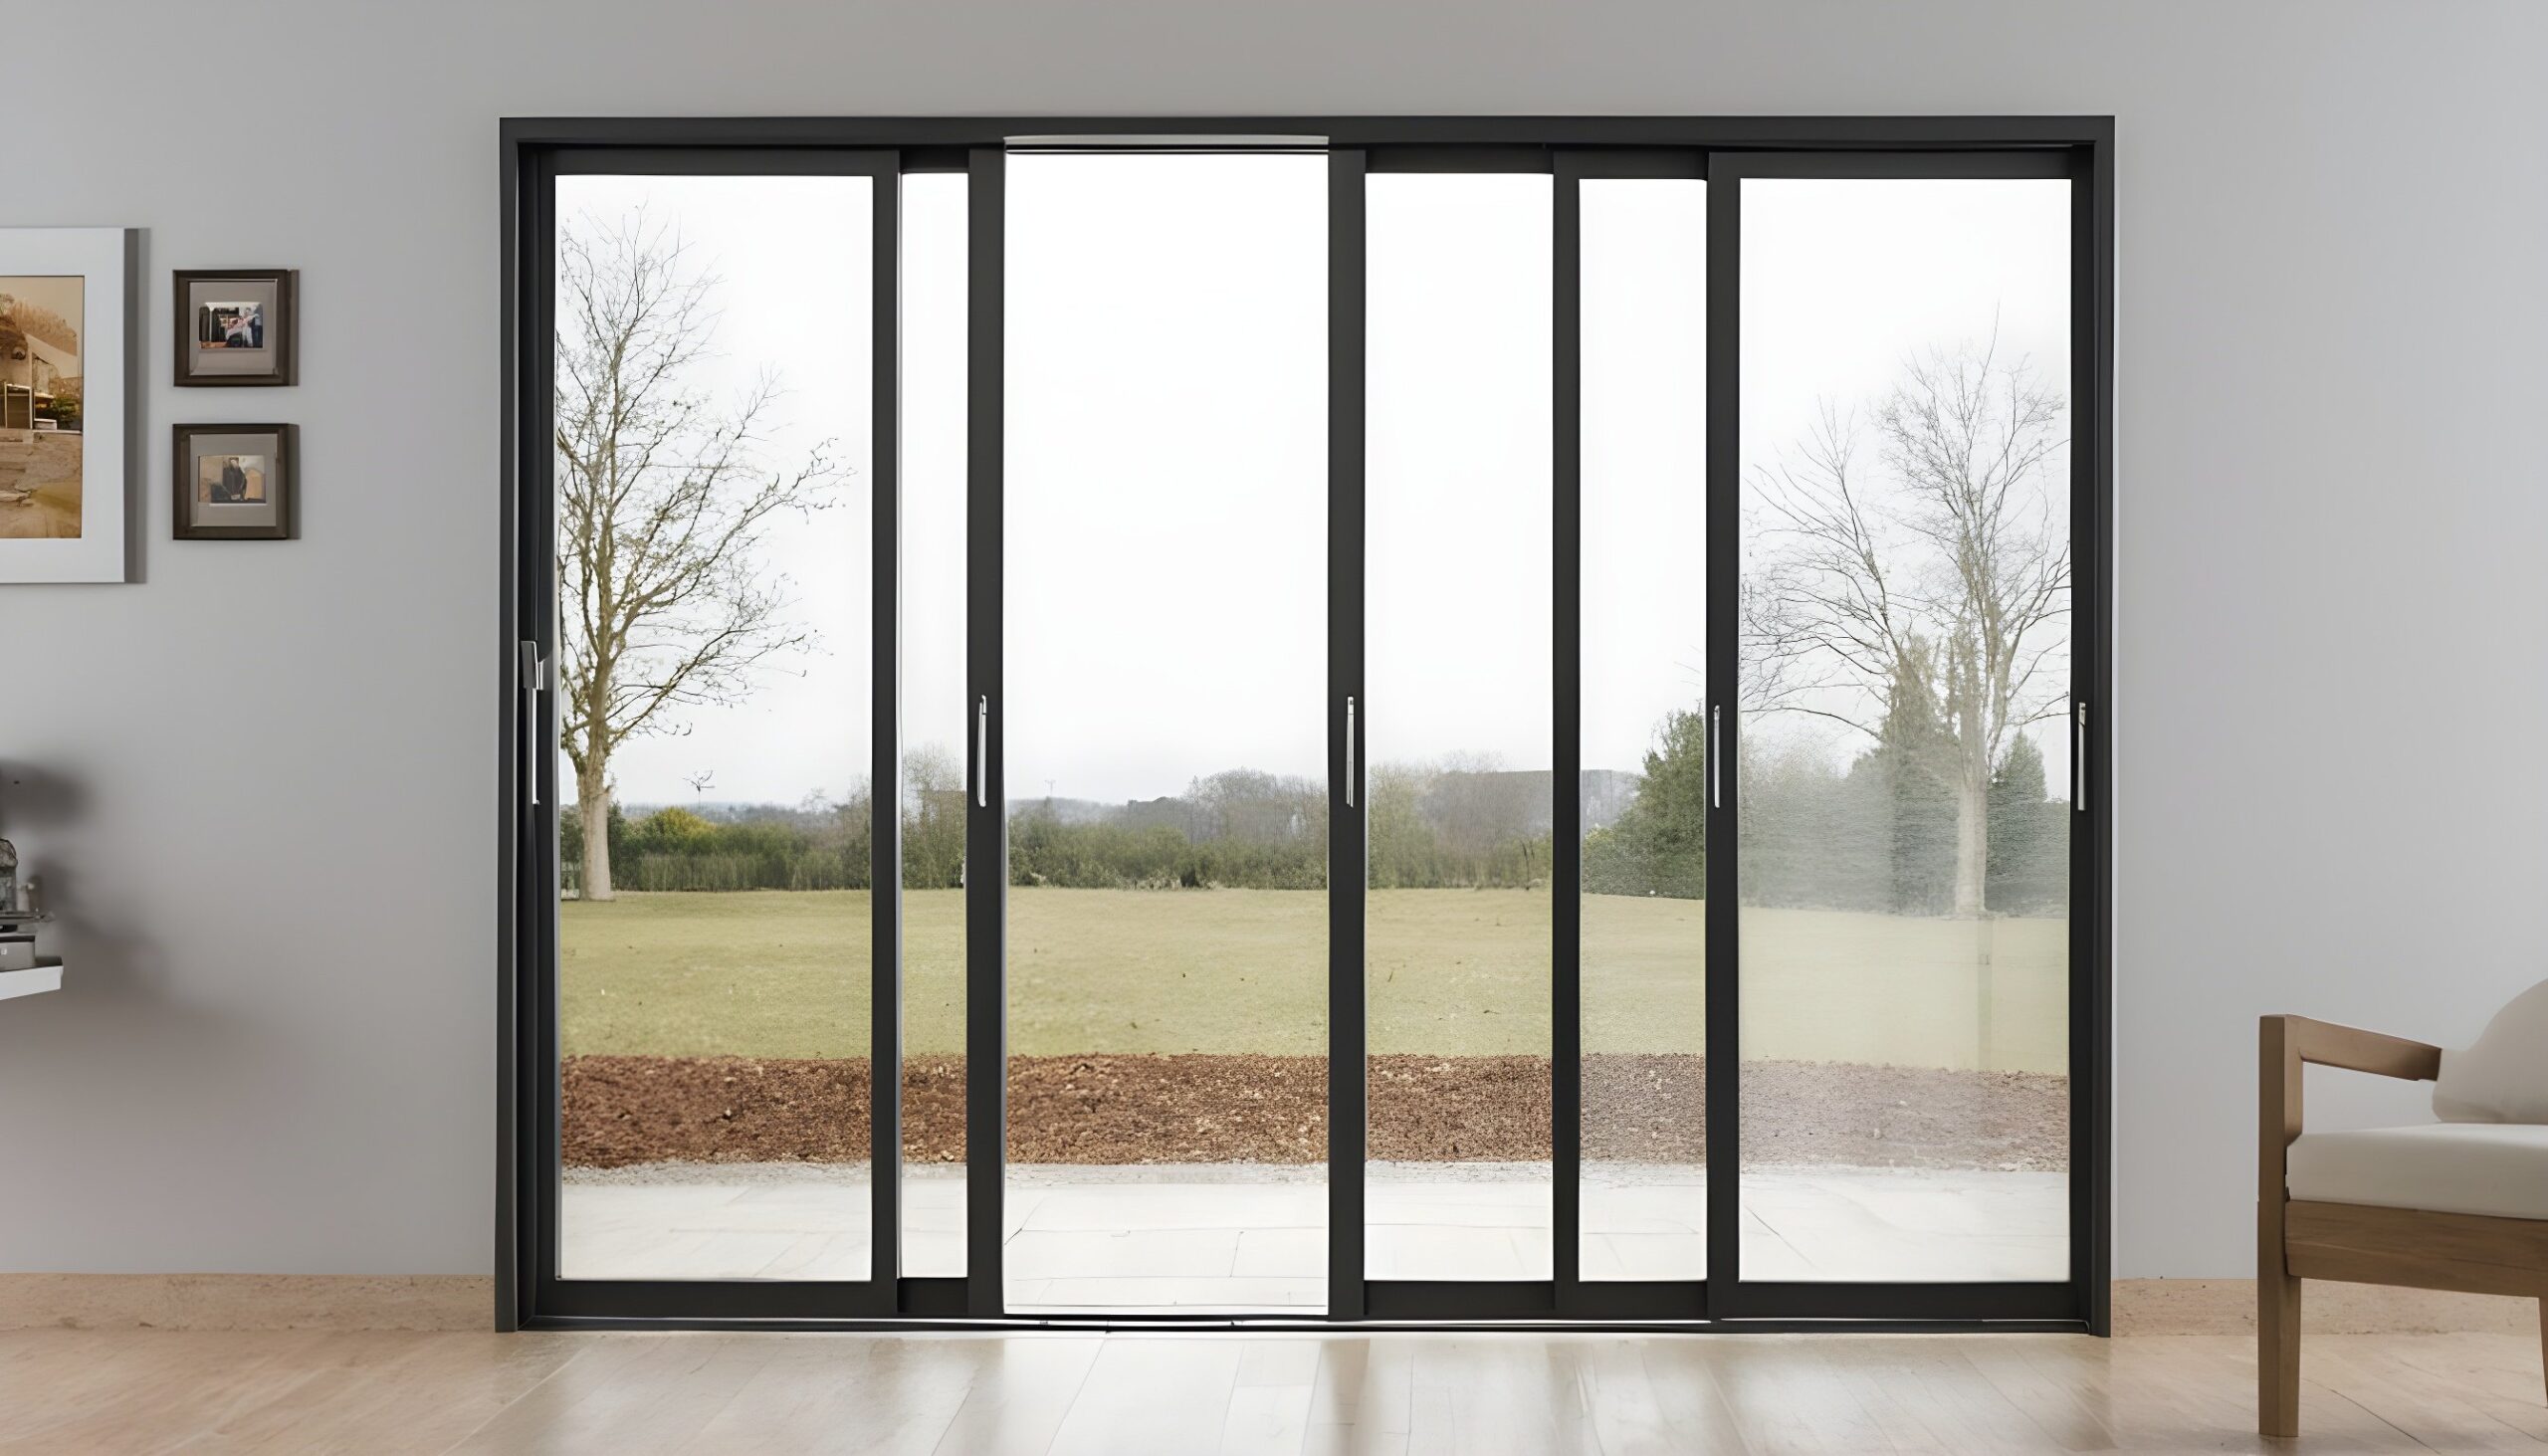
Slimline aluminium sliding doors with panoramic glazing

Slimline Aluminium Sliding Doors

Slimline Aluminium Sliding Doors

Open Your Home to the View

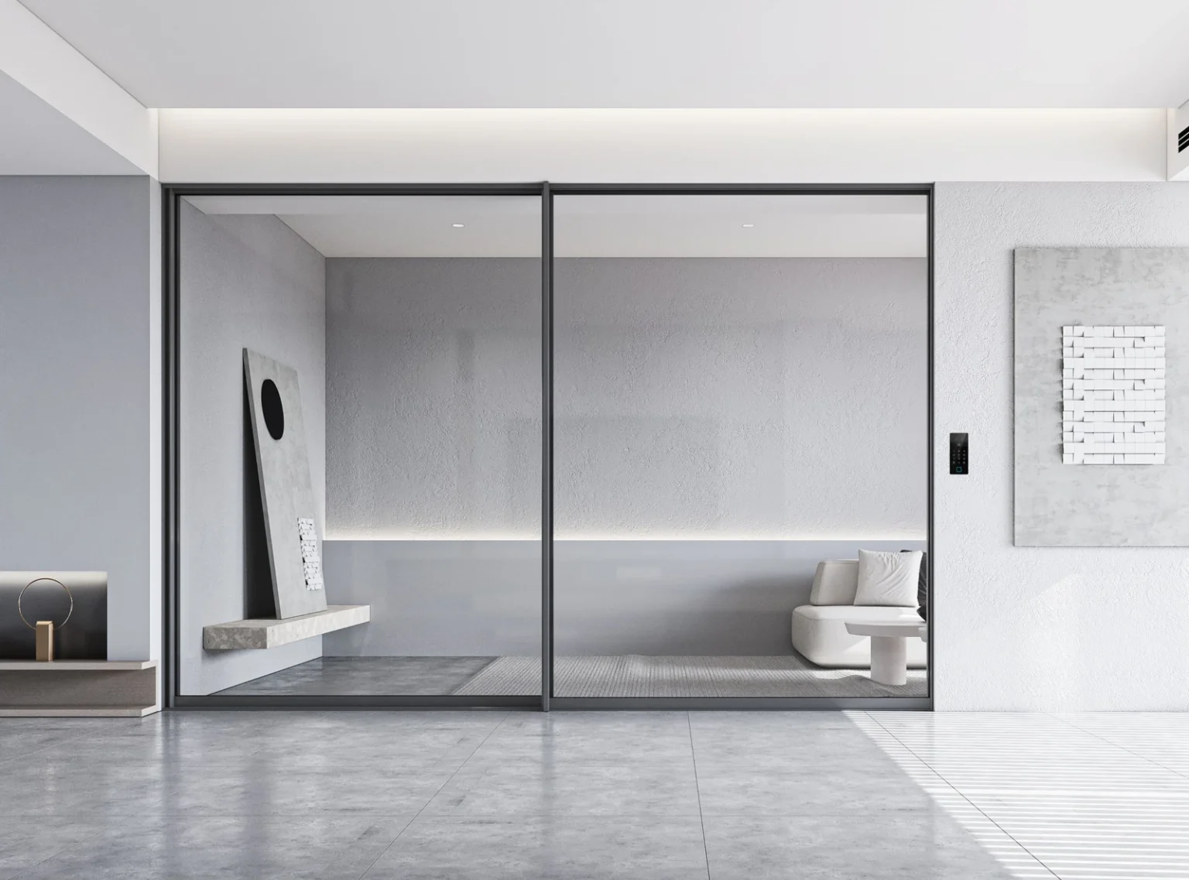
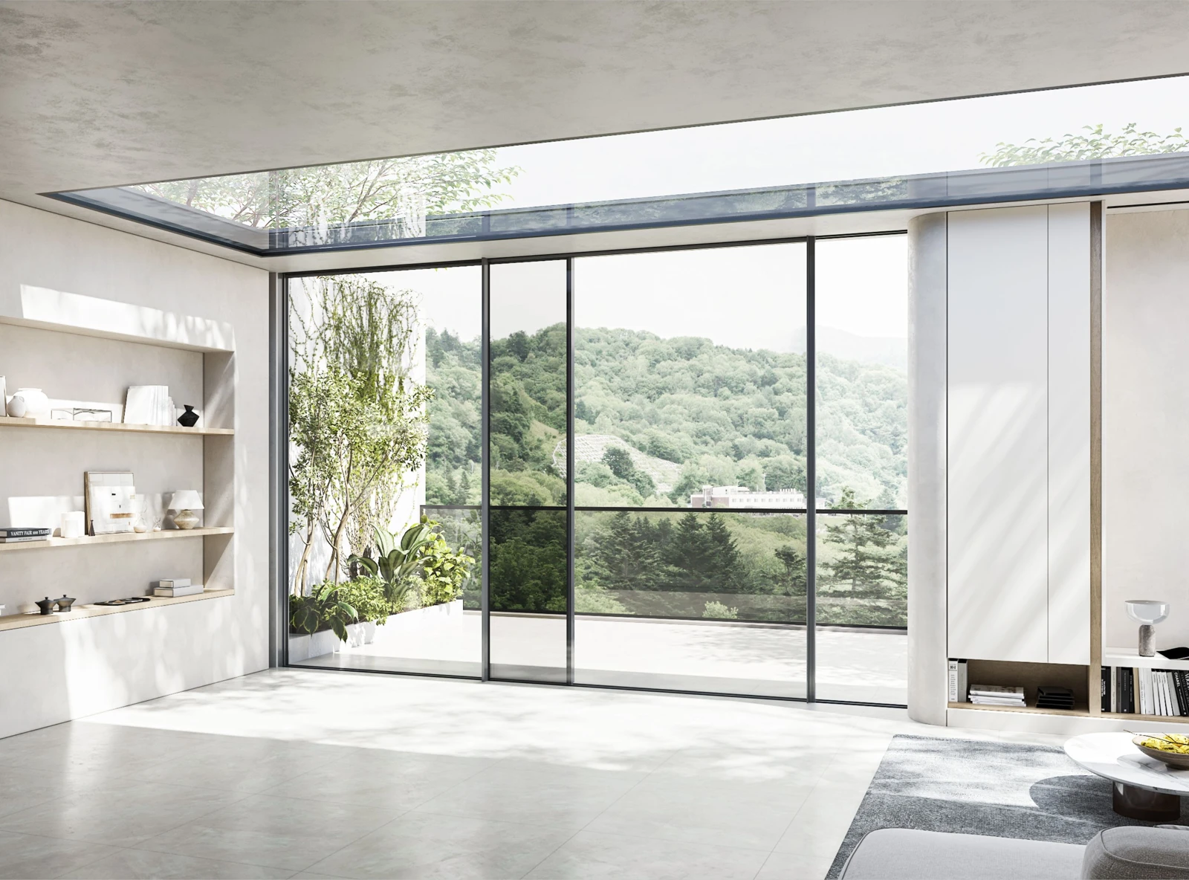
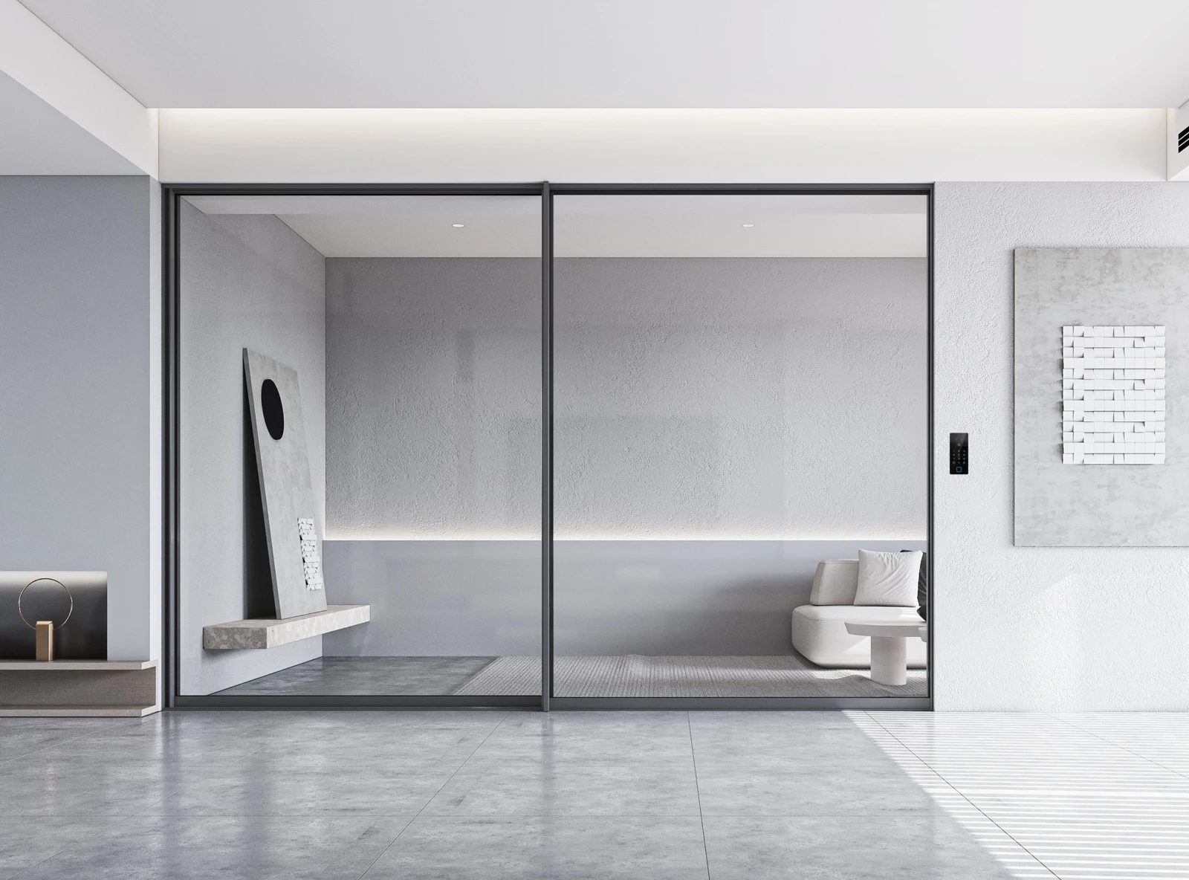
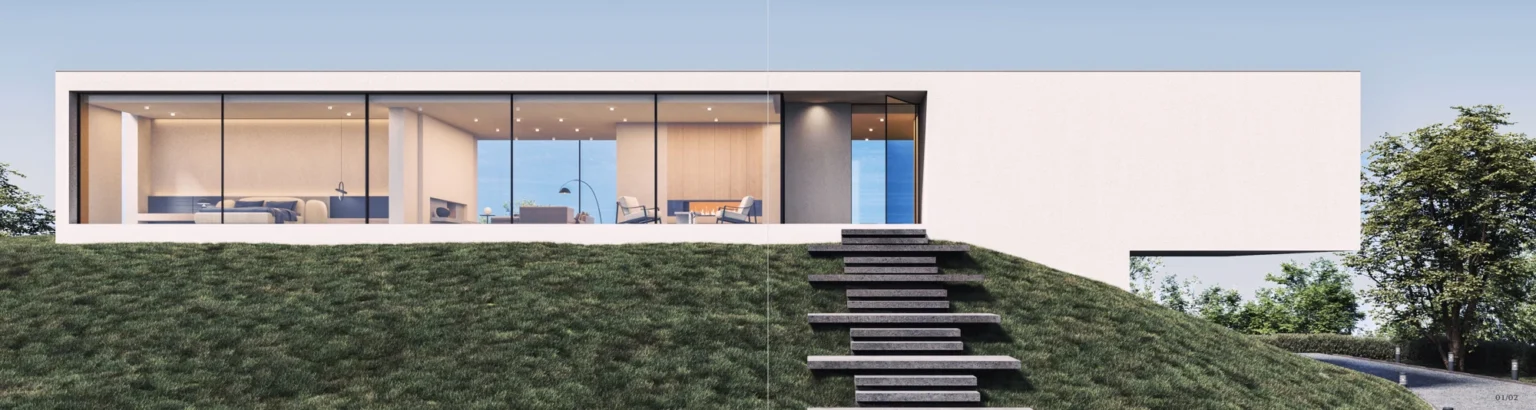
Slimline aluminium sliding doors bring daylight and garden views into your home. Large glass panels and discreet frames create a clear connection between indoor and outdoor living.

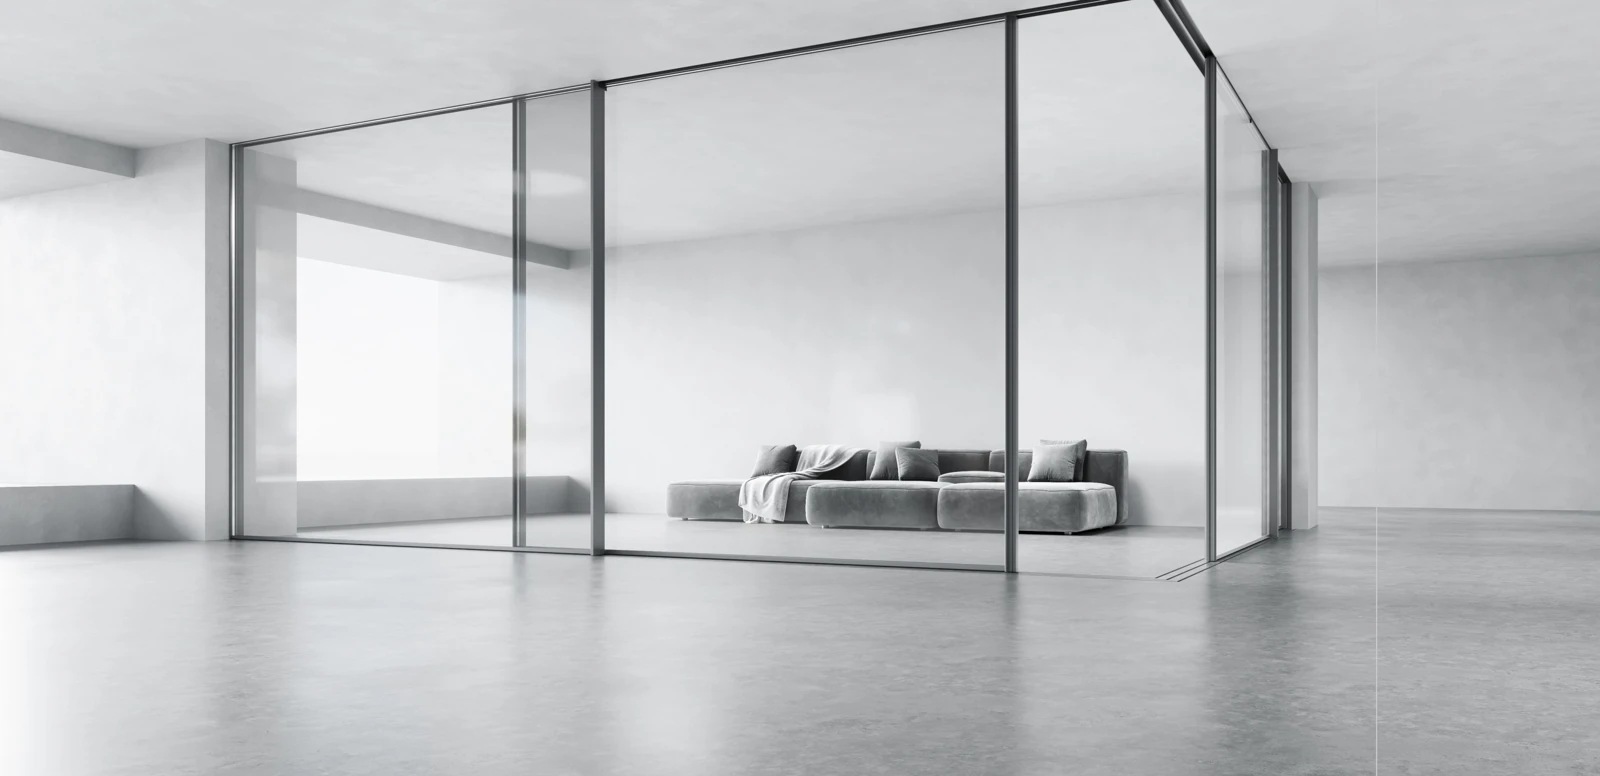
Choose straight, corner or pocket layouts to suit your terrace, courtyard or entertaining area. SKY 39 offers manual or motorised operation to complement your space.
Email your project details

Technical Specifications

SeriesSKY 39
Sightline20 mm meeting stile
Thermal break28 mm
Opening layoutsStraight, corner or pocket
OperationManual or concealed motor
Frame & lockingConcealed frame; multi-point locking
DrainageConcealed outlet; removable cover
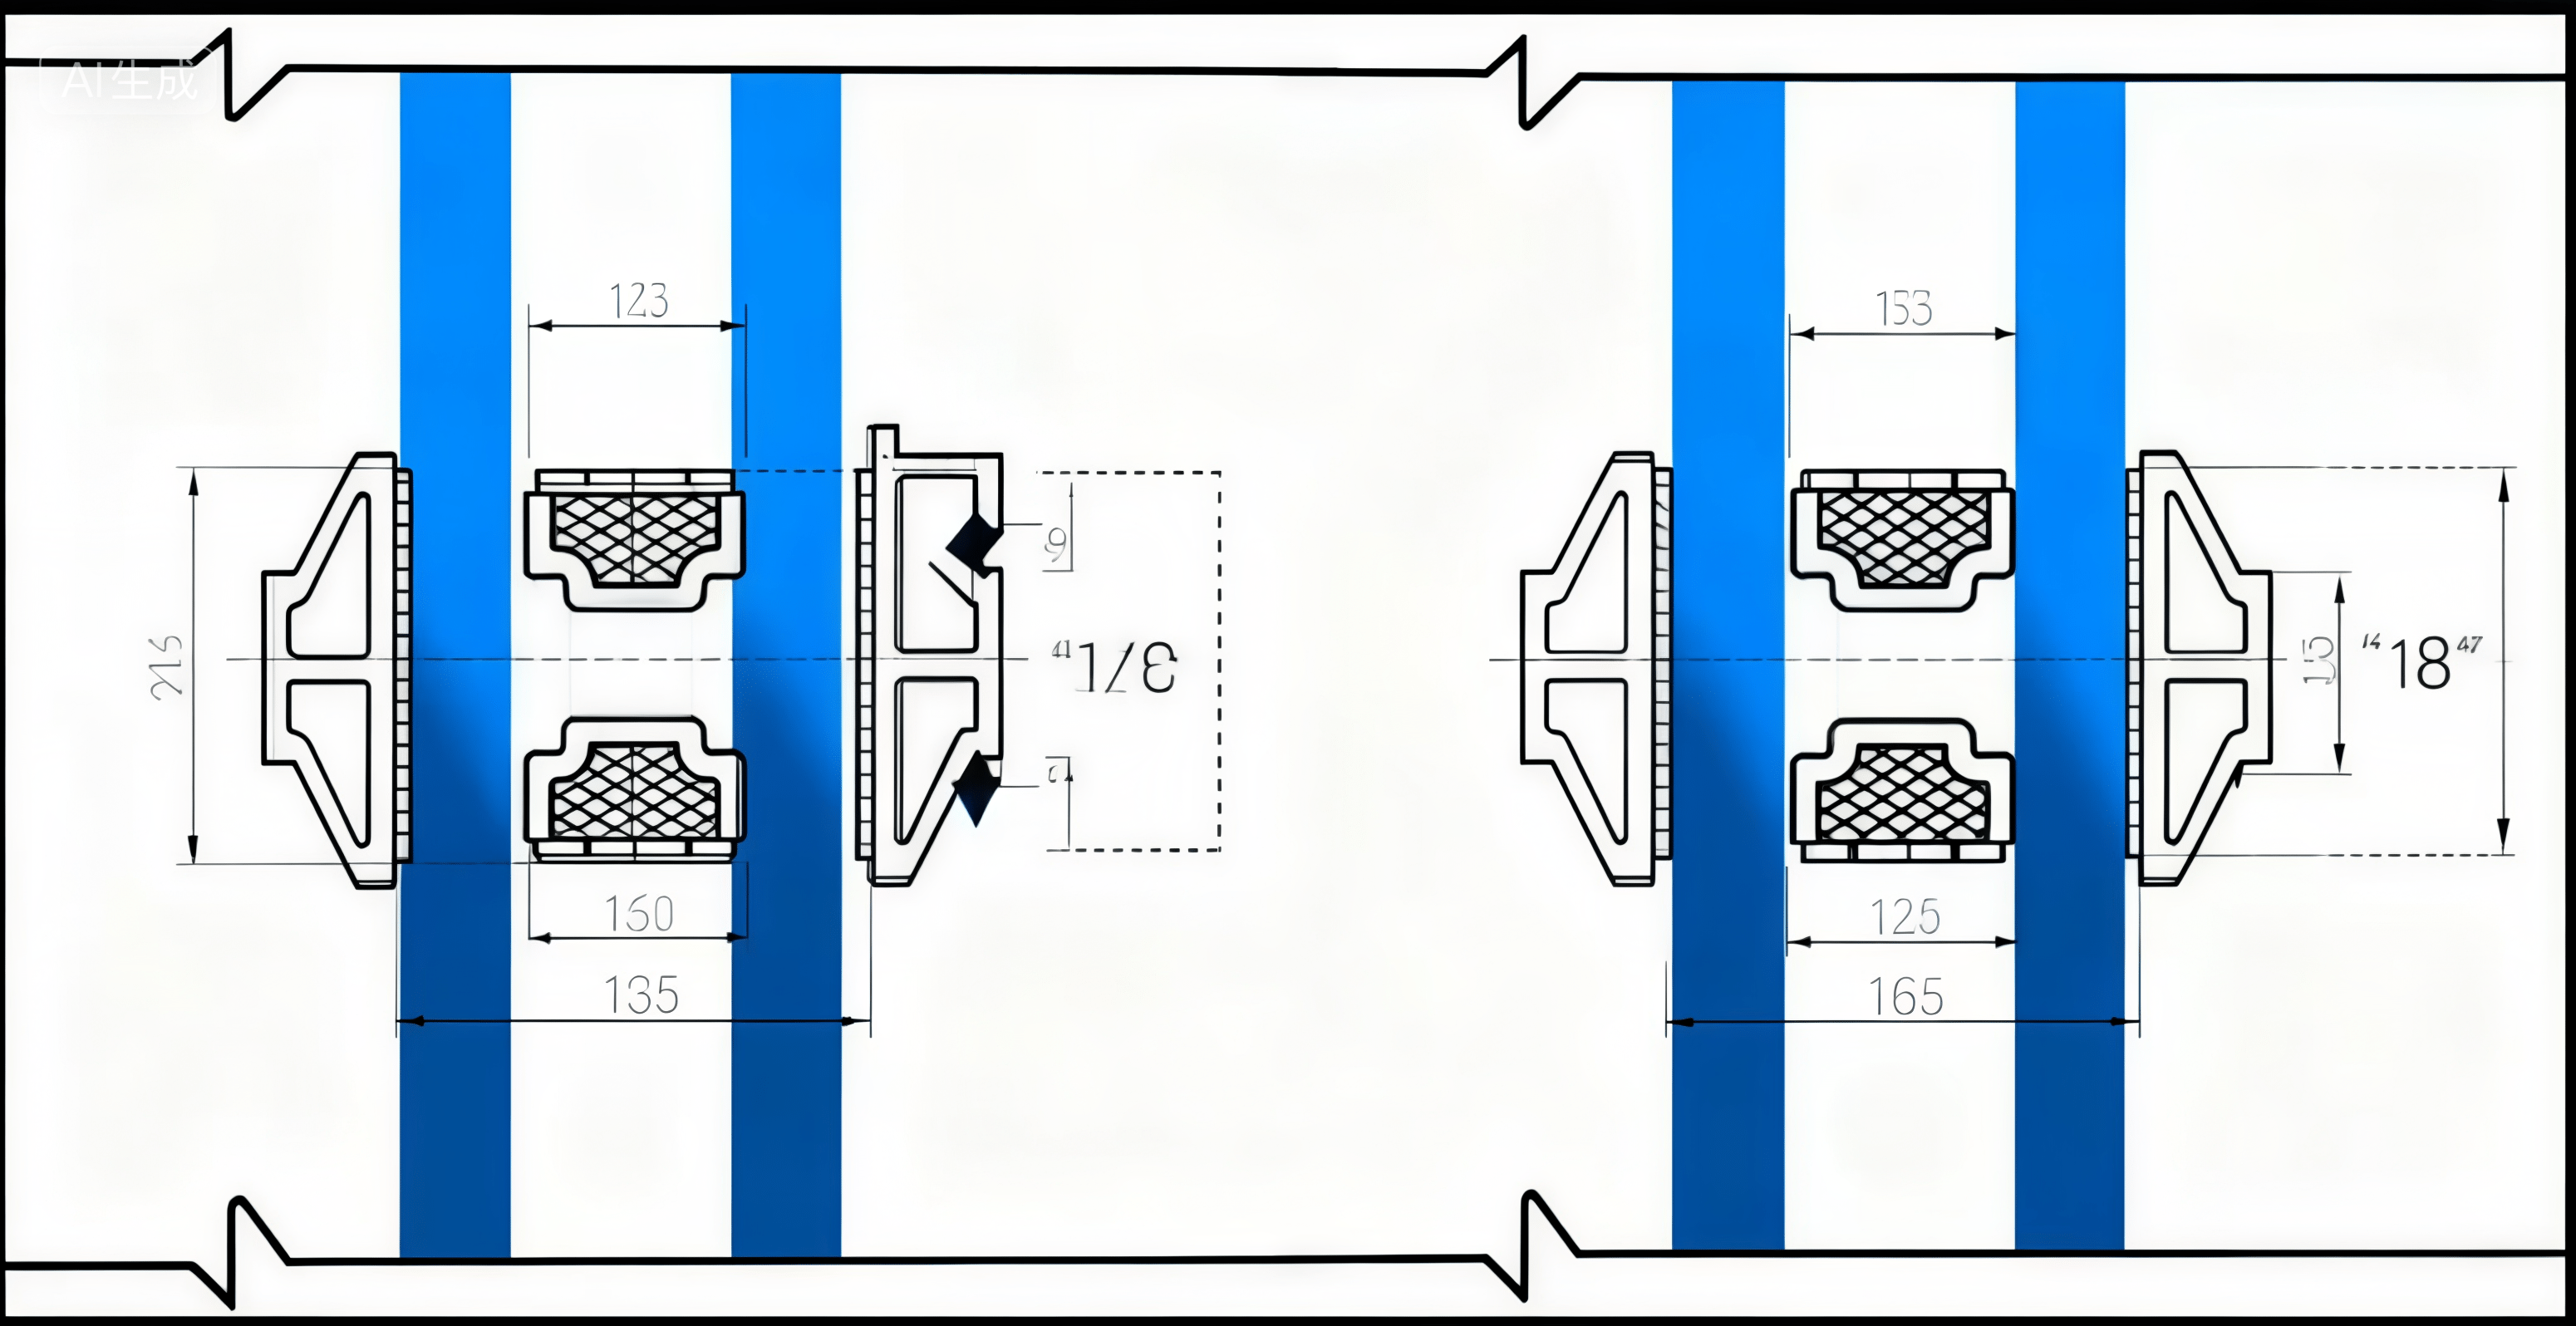
View dimensions & track details
  • Profile thickness: 2.0–5.0 mm
  • Documented configuration: panels 1,000–2,500 mm wide and 1,000–4,000 mm high; maximum opening-panel area 5.5 m²
  • Top track: 60 mm manual / 120 mm motorised
  • Side frame: 50 mm; bottom track: 50 mm surface-mounted / 75 mm drainage configuration
  • Track series: SKY 39RA, 39RS, 39GG and 39RB
  • Other selected series assemblies: up to 5,000 mm high, 12 m² per panel and a 500 kg load reference. These are separate configuration limits, not simultaneous maxima.
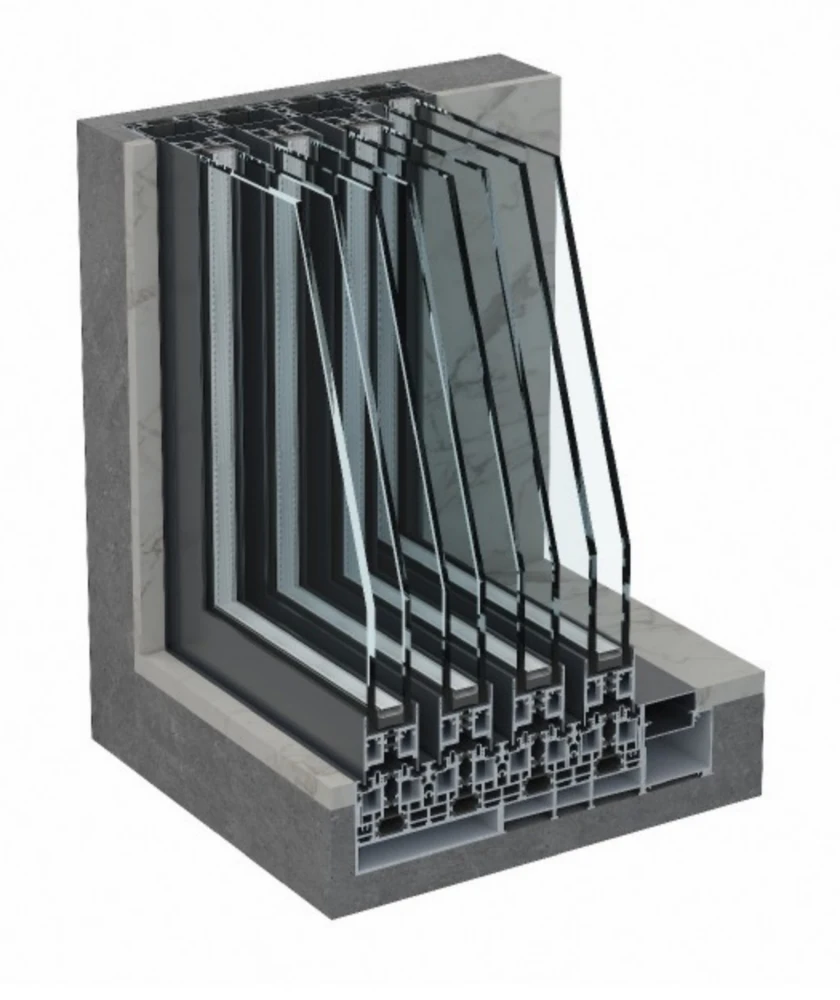
SKY 39 slimline sliding door complete frame, glazing and track section

    Color & Coating Options

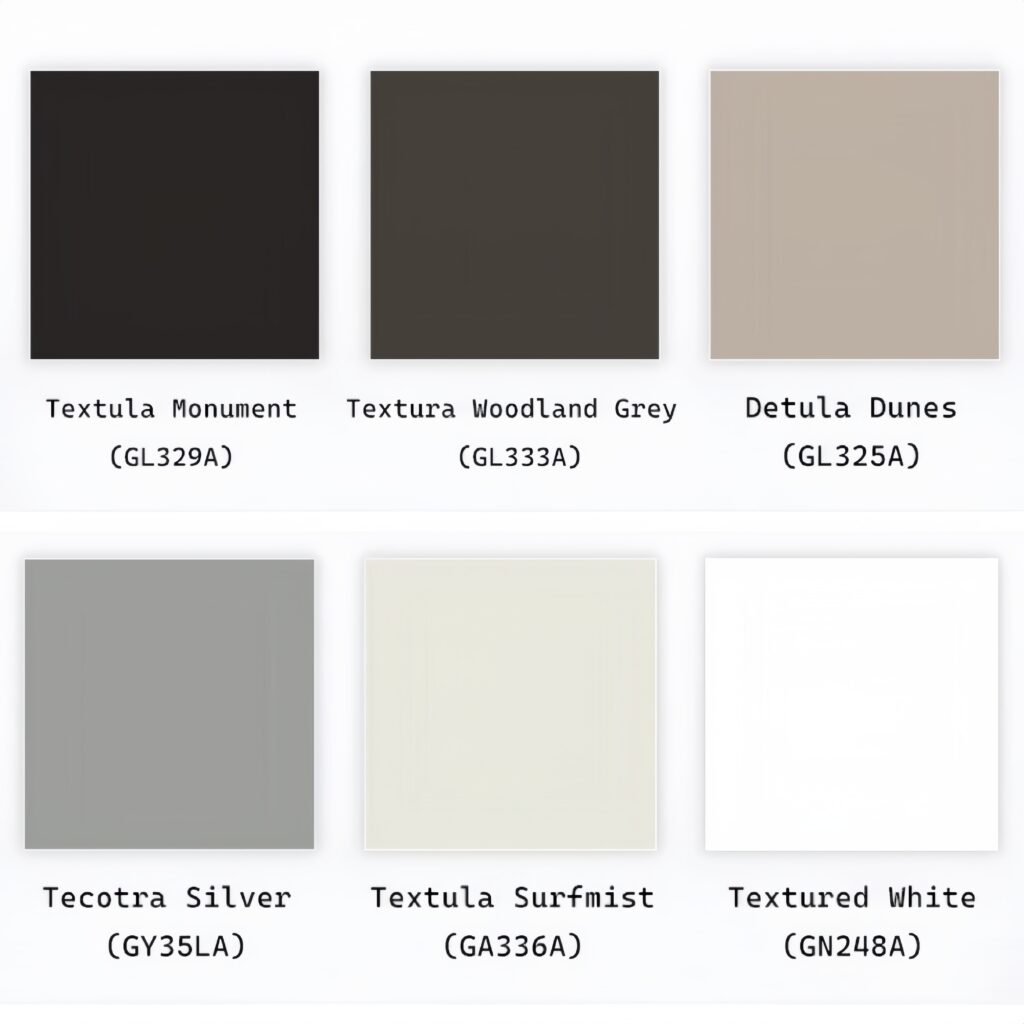
  • Alloy Pro Commen Color: Frosted Black, White Powder Coating
  • Silver grey powder coating, Silver anodising with INTERPON powder
  • Woodland grey(Satin), Ironstone(Stain), Shale Grey(Satin)
  • Ultra Silver(Gloss), Dune(Sain), Paperbark(Satin), Primrose(Gloss)
  • White Birch(Gloss), Surfmist(Matt), Architectural White(Satin)
  • Pearl White(Gloss), Silver Pearl Kinetic(Satin), Black(Satin)
  • Monument(Matt), Clear, Residential Bronze
  • Cedar, Mahogany, Honey Gum, Snow Gum
  • Select between factory-prefinished colors for fast delivery, or customized colors to better match your home.

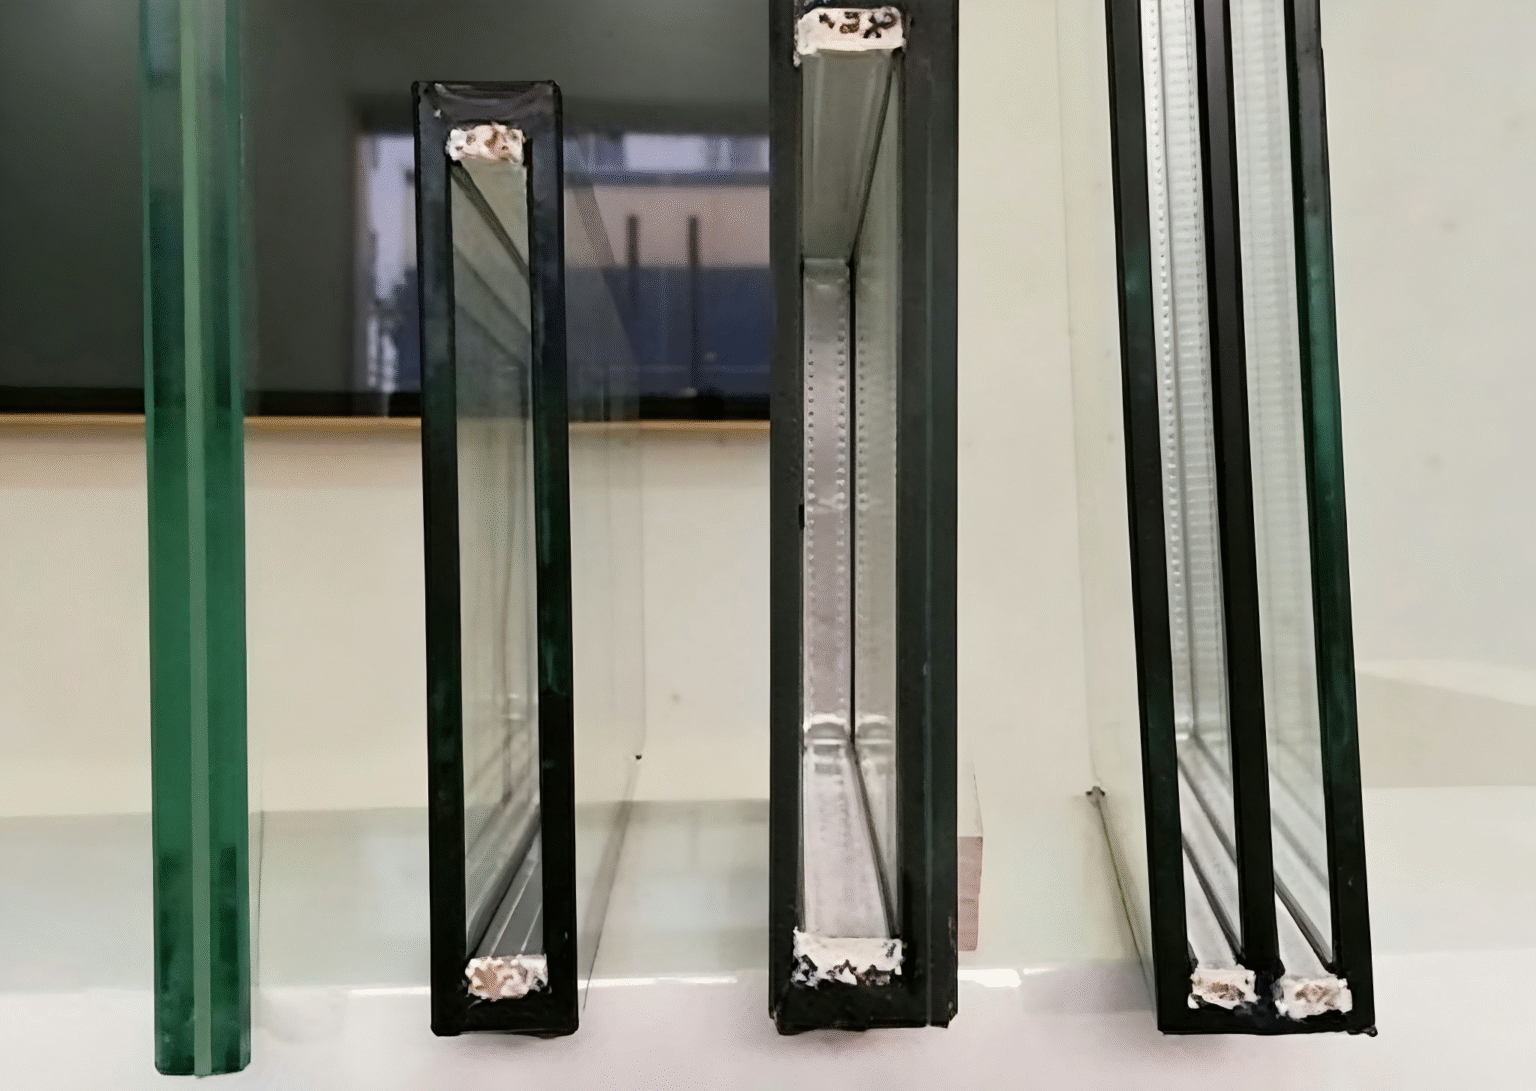
Double-glazed configuration

  • Outer pane: 6 mm ultra-clear glass
  • Insulating cavity: 27 mm
  • Inner pane: 6 mm ultra-clear glass
  • Total glass unit thickness: 39 mm

This glazing build-up belongs to the configuration with panels up to 2,500 mm wide and 4,000 mm high, and a maximum opening-panel area of 5.5 m².

Include any Low-E, tint or privacy requirements in your enquiry so the glass specification can be reviewed with the selected frame, track and panel size.

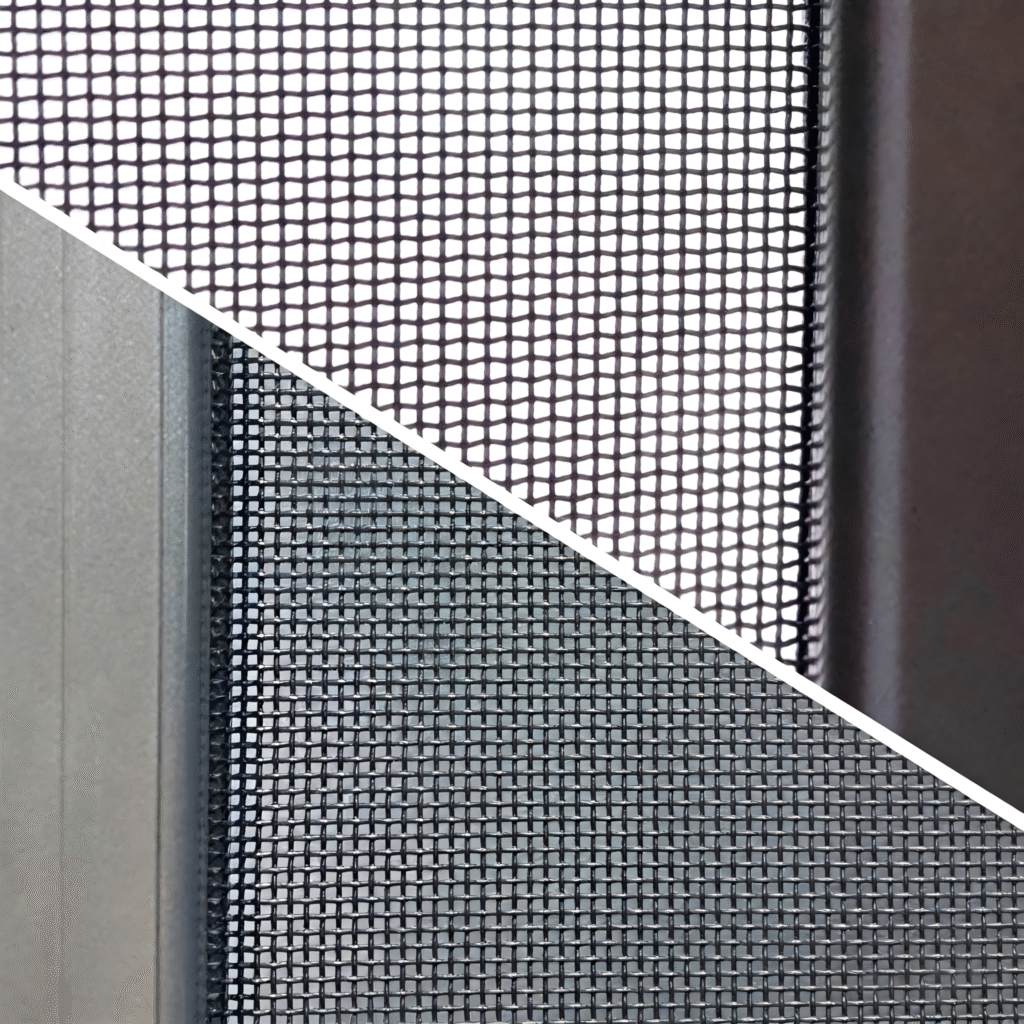
Screen Options

  • Folding screens
  • Concealed screens
  • Roller screens

Select the screening arrangement with the straight, corner or pocket opening. Mesh, colour and handle details can be coordinated with your project requirements.

Grille Options

Keep the panoramic glazing clear for an open outlook, or include your preferred decorative layout in the project enquiry.

Grille design, finish and compatibility are reviewed with the selected glass unit and opening arrangement.

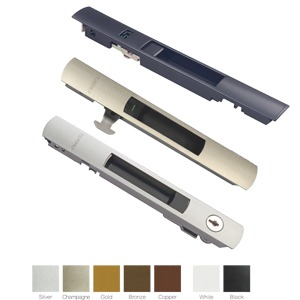
Hardware & Accessories

  • Multi-point stainless steel mushroom locking points
  • Manual operation or a concealed motor drive
  • Controls and operating package selected with the opening layout

Specify your preferred handle finish and control requirements when requesting a quotation.

Panoramic aluminium sliding doors connecting an entrance with outdoor space

Panoramic Views & Project Support

  • Wide Views with Slim Sightlines
    A 20 mm meeting stile and concealed perimeter framing keep the focus on your garden, courtyard or terrace.
  • Double Glazing & Thermal Breaks
    A 28 mm thermal break and an insulating glass option support a more comfortable indoor space. Select the glazing with your project requirements.
  • Flexible Layouts & Everyday Control
    Plan straight, corner or pocket sliding doors around the opening. Choose manual operation or a concealed motor package.
  • Local Contact & Service Coordination in Australia
    Alloy Pro offers local points of contact for in-person project discussions and follow-up. Share your location and support needs so the available on-site services and scope can be arranged for your project.

Which Style Matches Your Needs?

       
item

Slimline Sliding Doors for Garden-Facing Living Spaces

item

Corner Sliding Doors for an Open Outlook

item

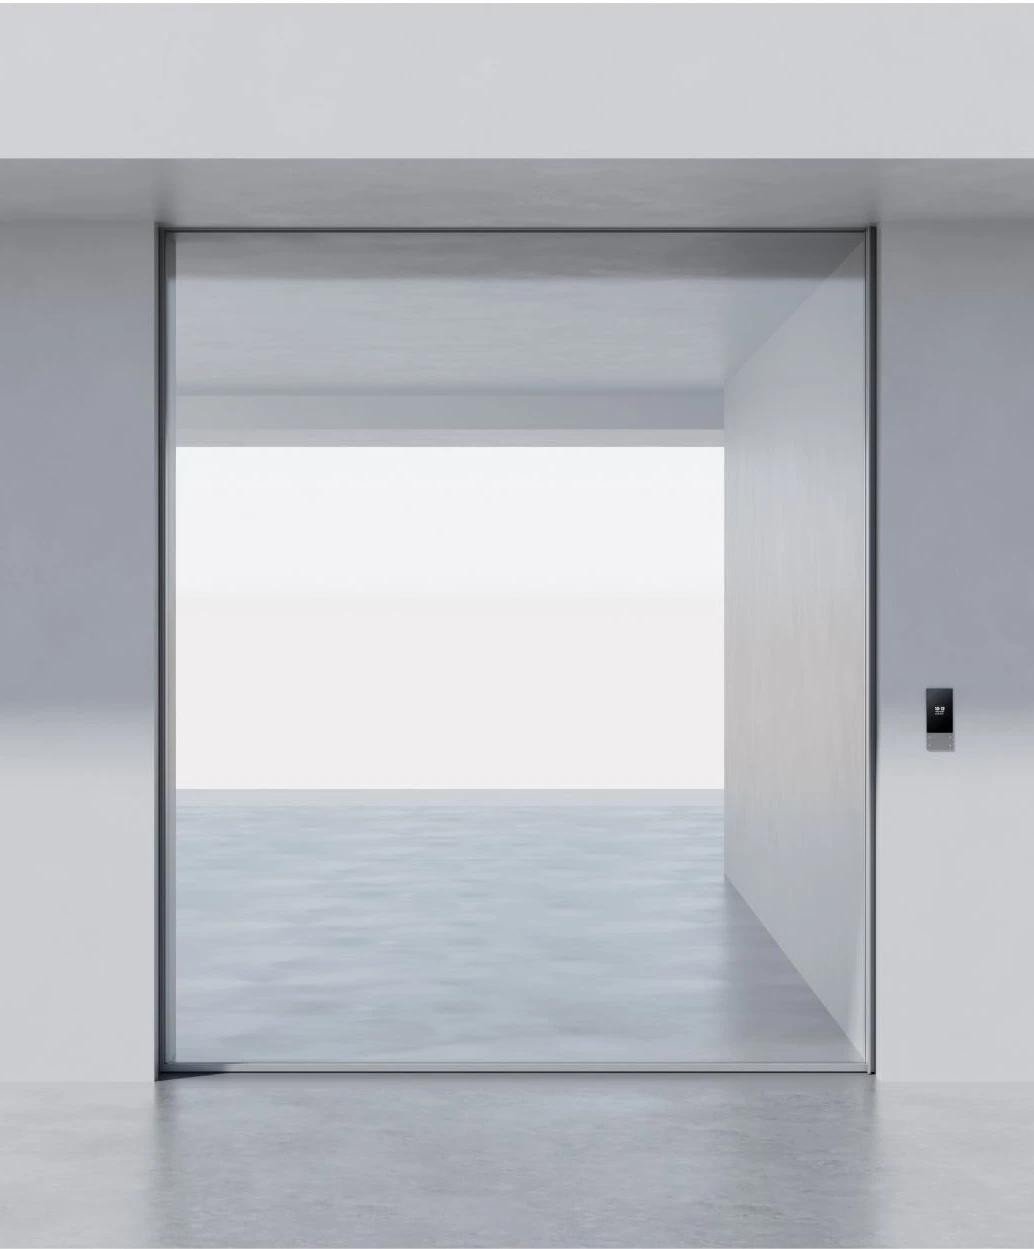
Pocket Sliding Doors for a Clear Opening

item

Panoramic Sliding Doors for Indoor–Outdoor Living

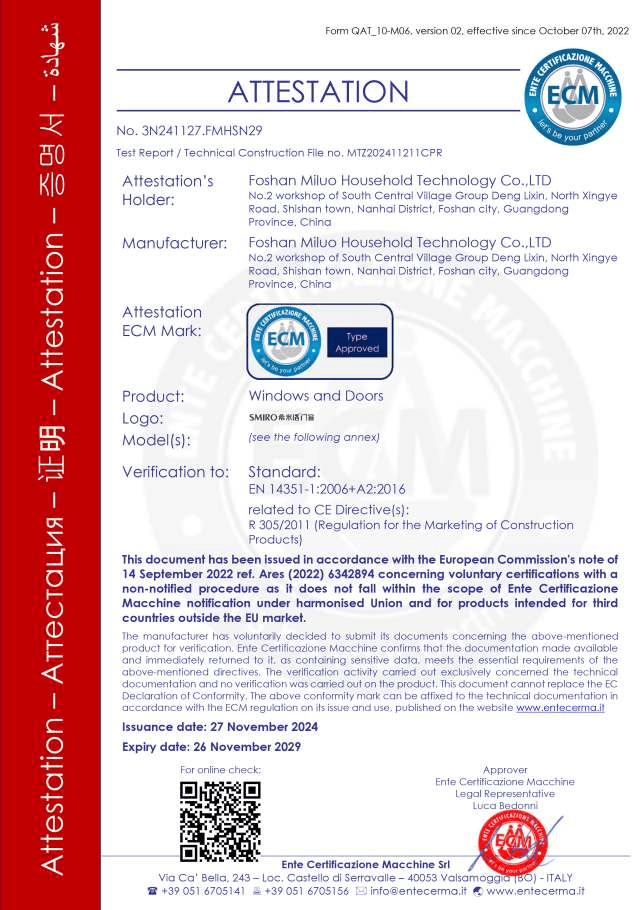
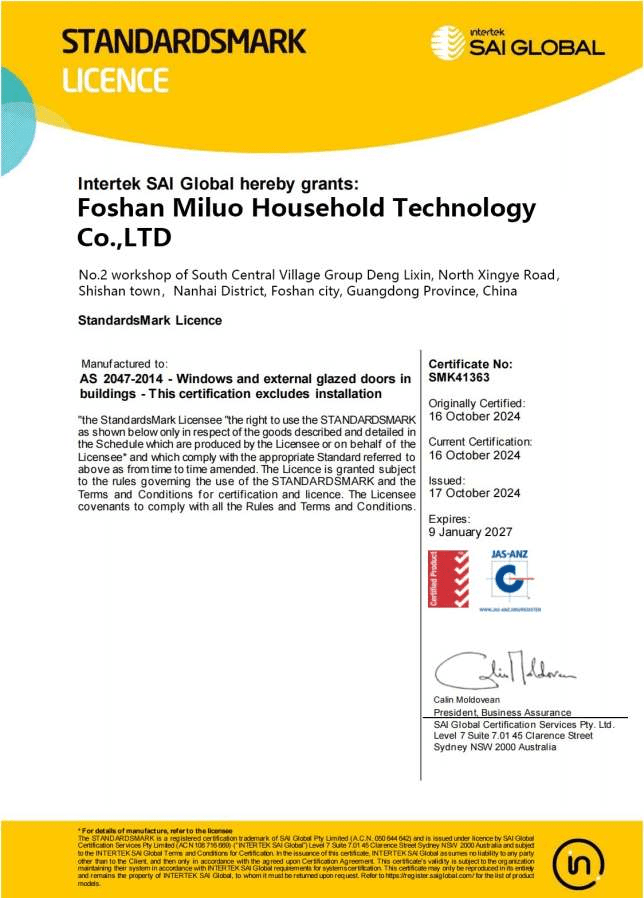
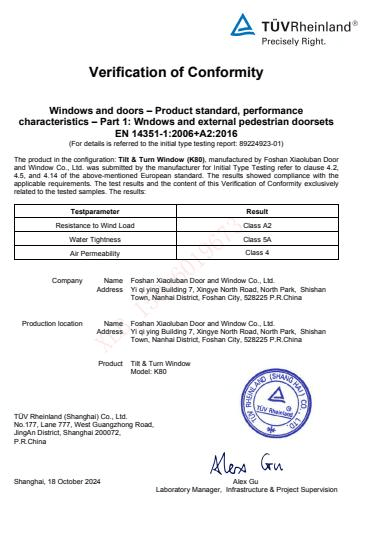
Alloy Pro Window & Door Certification

Review the certification documents below and contact Alloy Pro for the documentation relevant to your selected system and project.

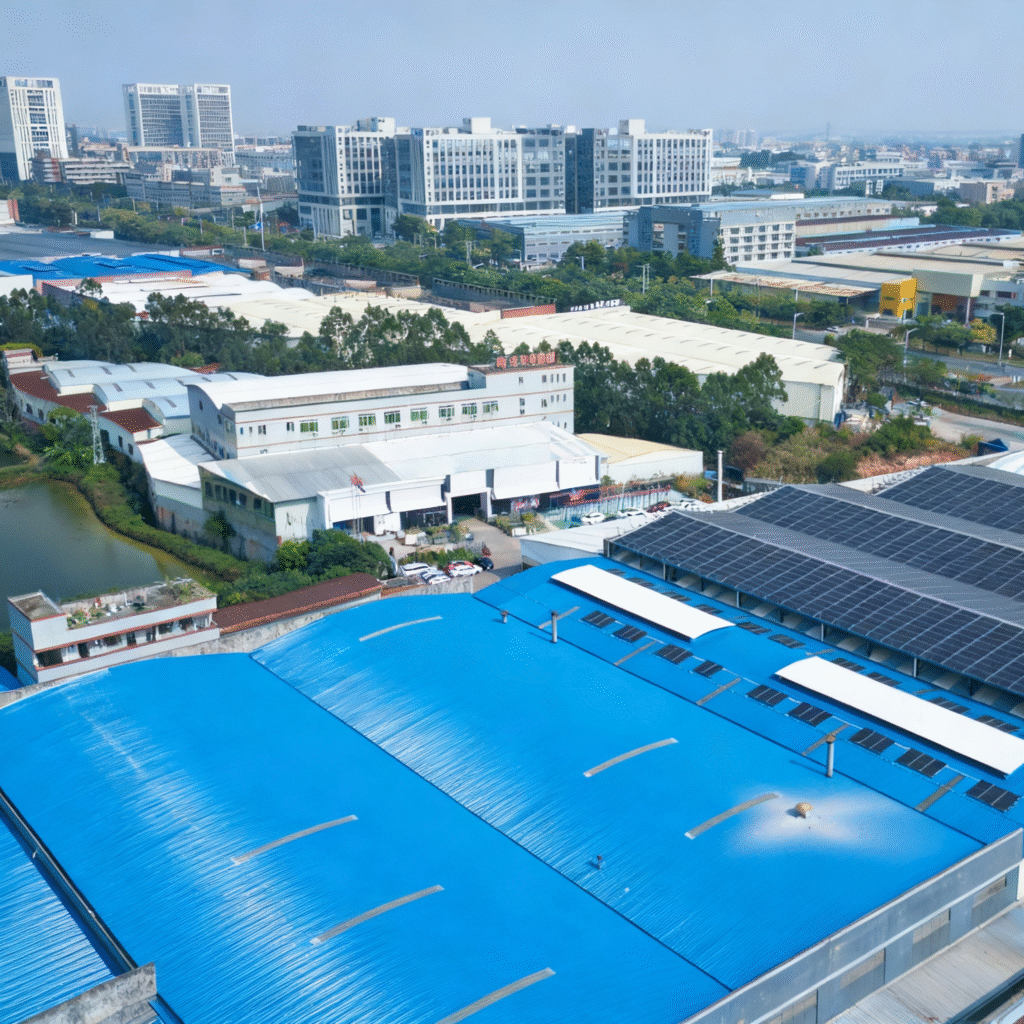
Alloy Pro Factory For Your Super Upcoming Builds

About Us

Alloy Pro is your professional partner in aluminum solutions. With 15 years of industry expertise, we have served over 300 global projects across building curtain walls, smart doors & windows, and industrial aluminum profiles. Our core technologies include German precision cutting and nano-surface treatment, improving corrosion resistance by 50%.


We offer star products such as 2cm ultra-narrow frame windows and 1-hour fire-resistant insulated windows, alongside fully customizable industrial aluminum components. Committed to sustainable manufacturing, we are ISO 14001 certified and achieve an aluminum recycling rate of over 95%.


Supported by our self-built international supply chain, we provide tailored solutions and reliable delivery to markets in Europe, Southeast Asia, North America, and Africa. Each project is backed by dedicated one-on-one engineering support, a 5–10 year product warranty, and 24/7 after-sales service.


Choose Alloy Pro to build your ideal space with precision, quality, and responsibility.

Frequently Asked Questions

The SKY 39 design combines a 20 mm middle stile, concealed-frame detailing, several track layouts and integrated drainage. Select the opening and operating package around your architectural plans.

Yes. Alloy Pro has local points of contact for in-person project discussions and follow-up. Share your suburb, state and service needs so the available on-site support and agreed scope can be set out for your project.

The certification section displays the ECM Attestation of Conformity, AS 2047 StandardsMark Licence and TÜV Rheinland Verification of Conformity. Contact Alloy Pro for copies and the documentation relevant to your project configuration.

The double-glazed configuration shown here covers panels 1,000–2,500 mm wide and 1,000–4,000 mm high, with a maximum opening-panel area of 5.5 m². Other series configurations have design references up to 5,000 mm high, 12 m² per panel and 500 kg. These limits are not simultaneous: the track, glass, panel size and operating system must be selected together.

Yes. One documented configuration uses 6 mm ultra-clear glass, a 27 mm cavity and 6 mm ultra-clear glass with a 28 mm thermal break. Manual and concealed-motor arrangements are available. Send your preferred finish, flyscreen requirements and opening layout with your drawings so the options can be matched to the chosen assembly.

Send your Australian suburb, state and postcode, opening dimensions, quantities, drawings and preferred completion date. Your quotation will set out the product configuration, service scope, price and delivery terms.

Scroll to Top