






Dirección

Guangdong, China

Correo electrónico

postmaster@alloypro.net

Slimline aluminium sliding doors with panoramic glazing

Slimline Aluminium Sliding Doors

Slimline Aluminium Sliding Doors

Open Your Home to the View

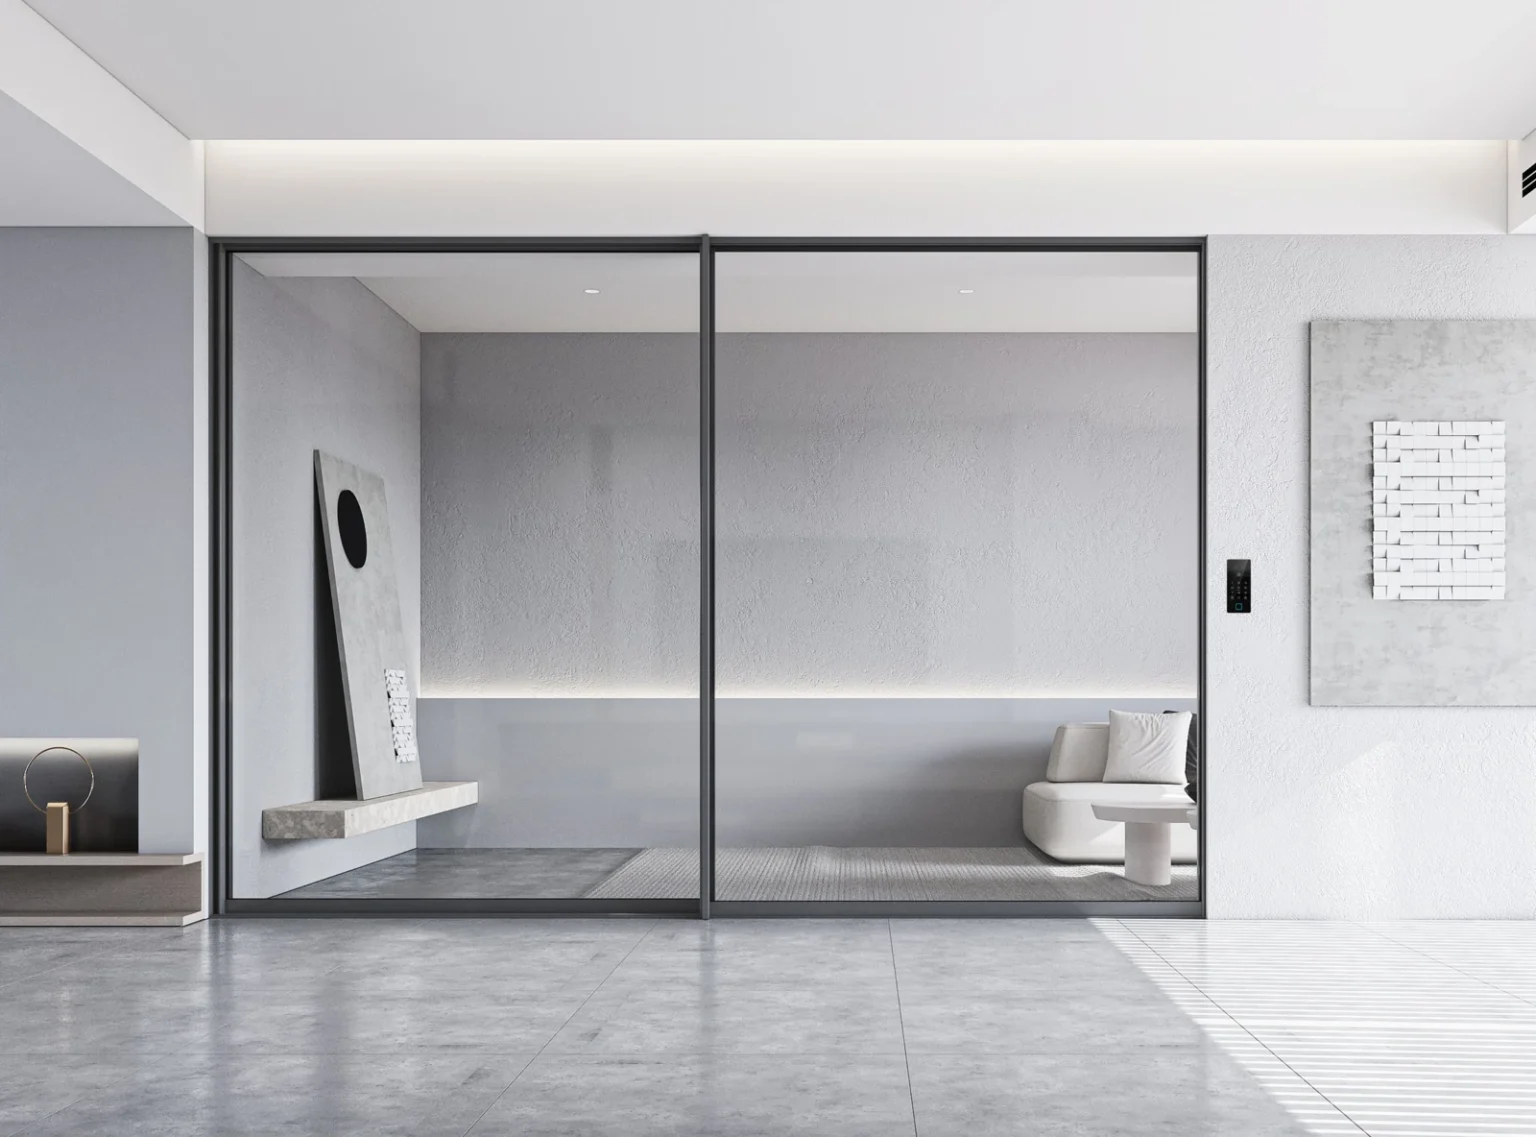
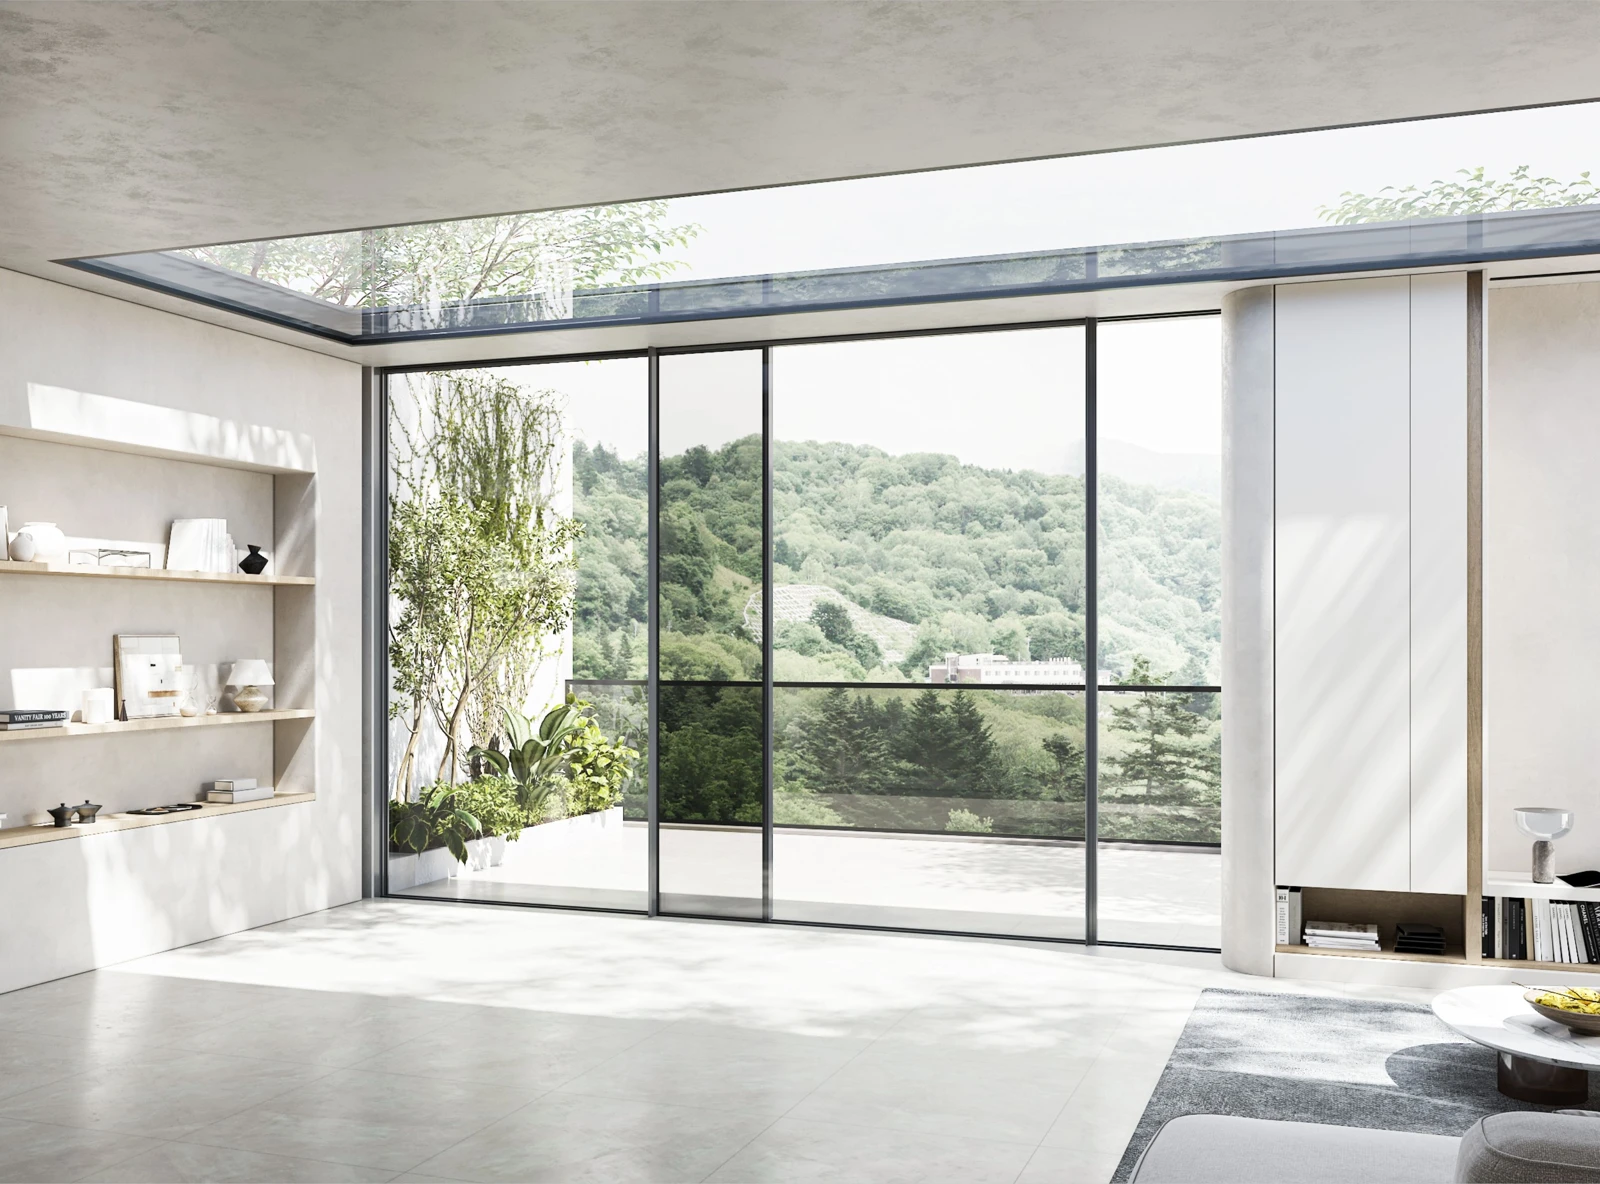
Slimline aluminium sliding doors bring daylight and garden views into your home. Large glass panels and discreet frames create a clear connection between indoor and outdoor living.

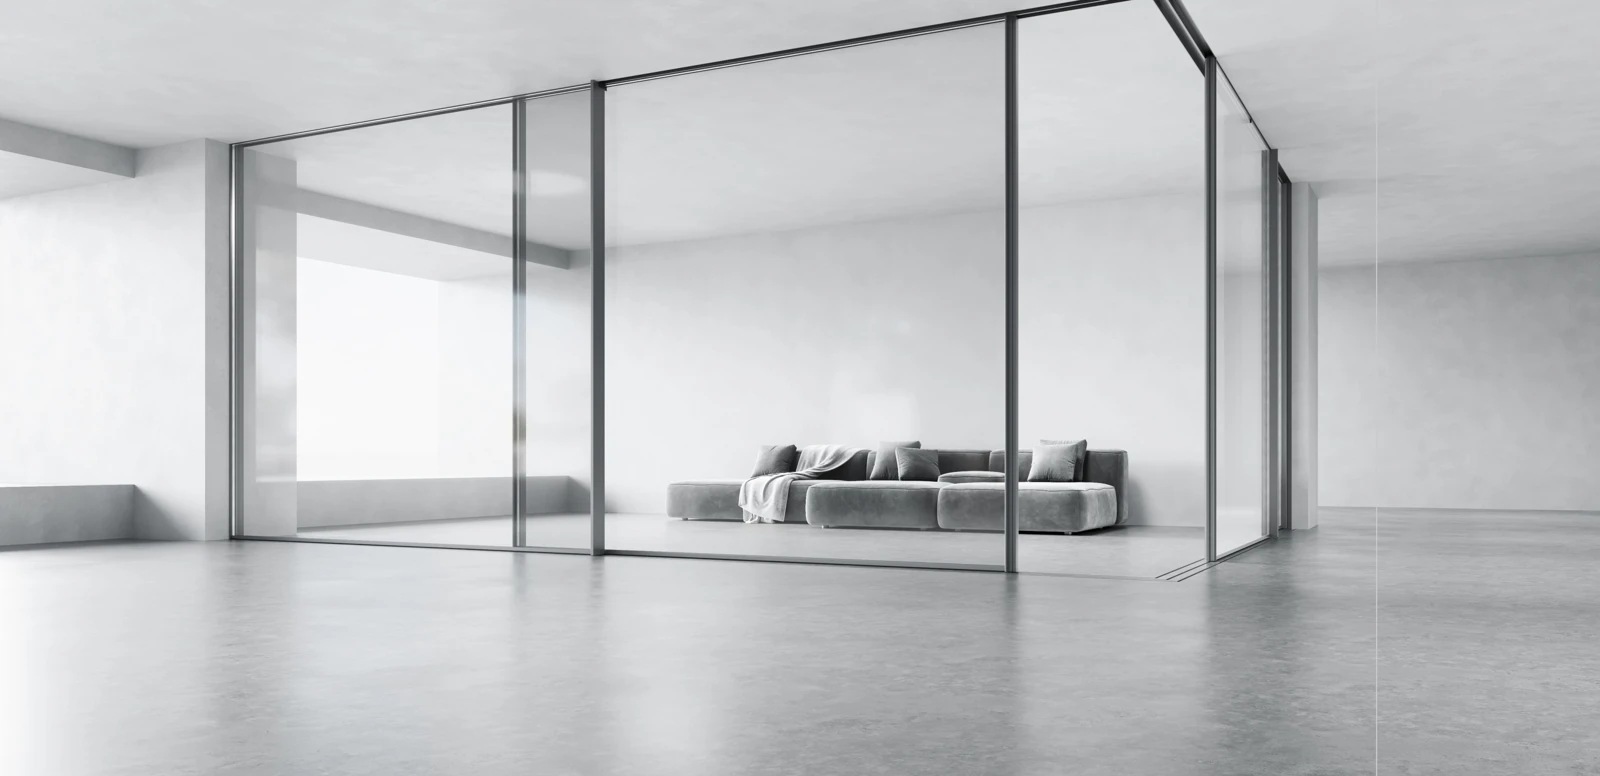
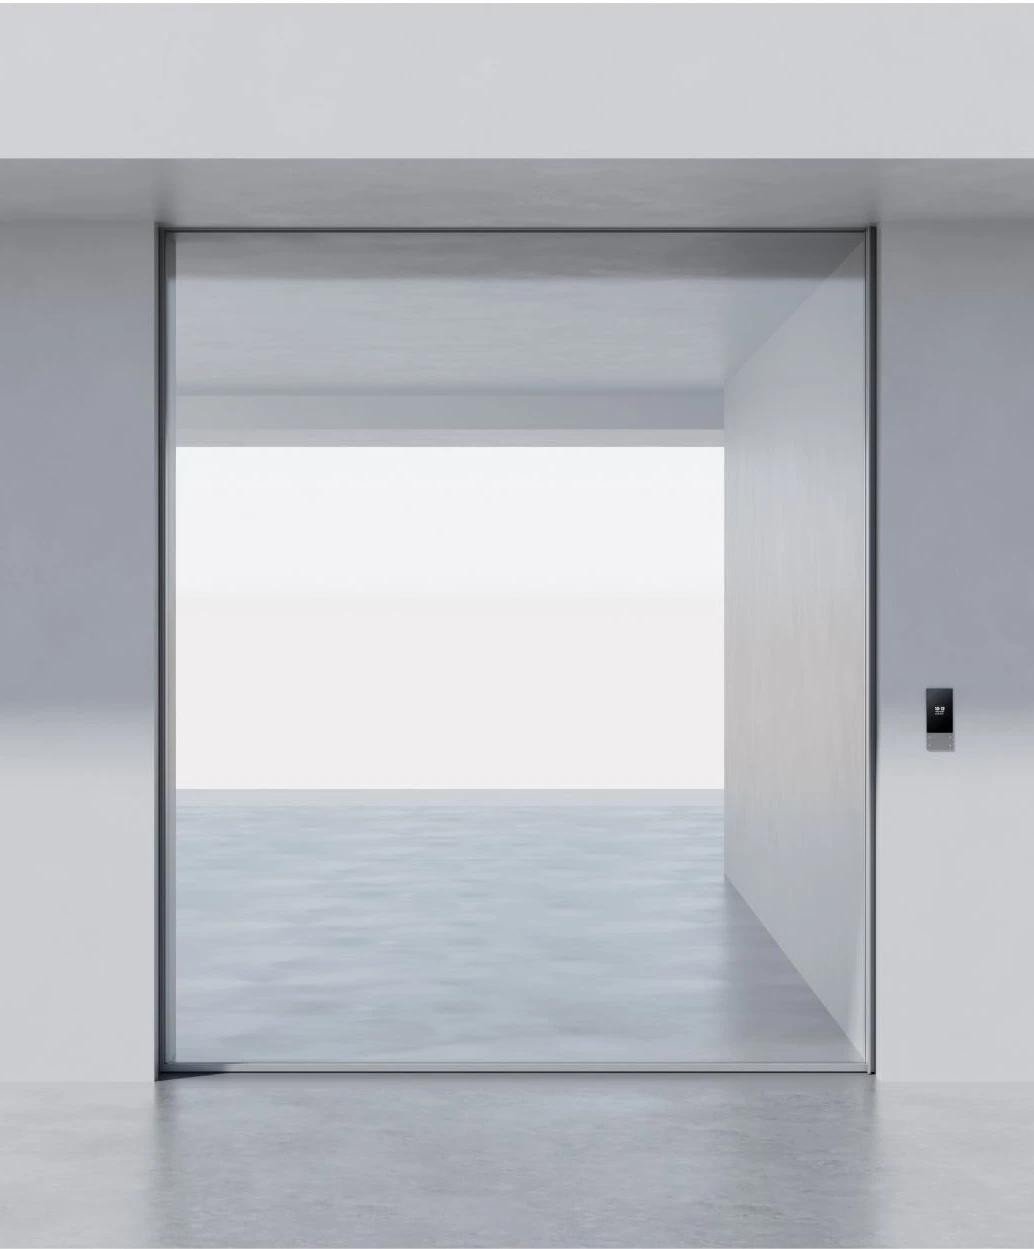
Choose straight, corner or pocket layouts to suit your terrace, courtyard or entertaining area. SKY 39 offers manual or motorised operation to complement your space.
Email your project details

Especificaciones técnicas

SeriesSKY 39
Sightline20 mm meeting stile
Thermal break28 mm
Opening layoutsStraight, corner or pocket
OperationManual or concealed motor
Frame & lockingConcealed frame; multi-point locking
DrainageConcealed outlet; removable cover
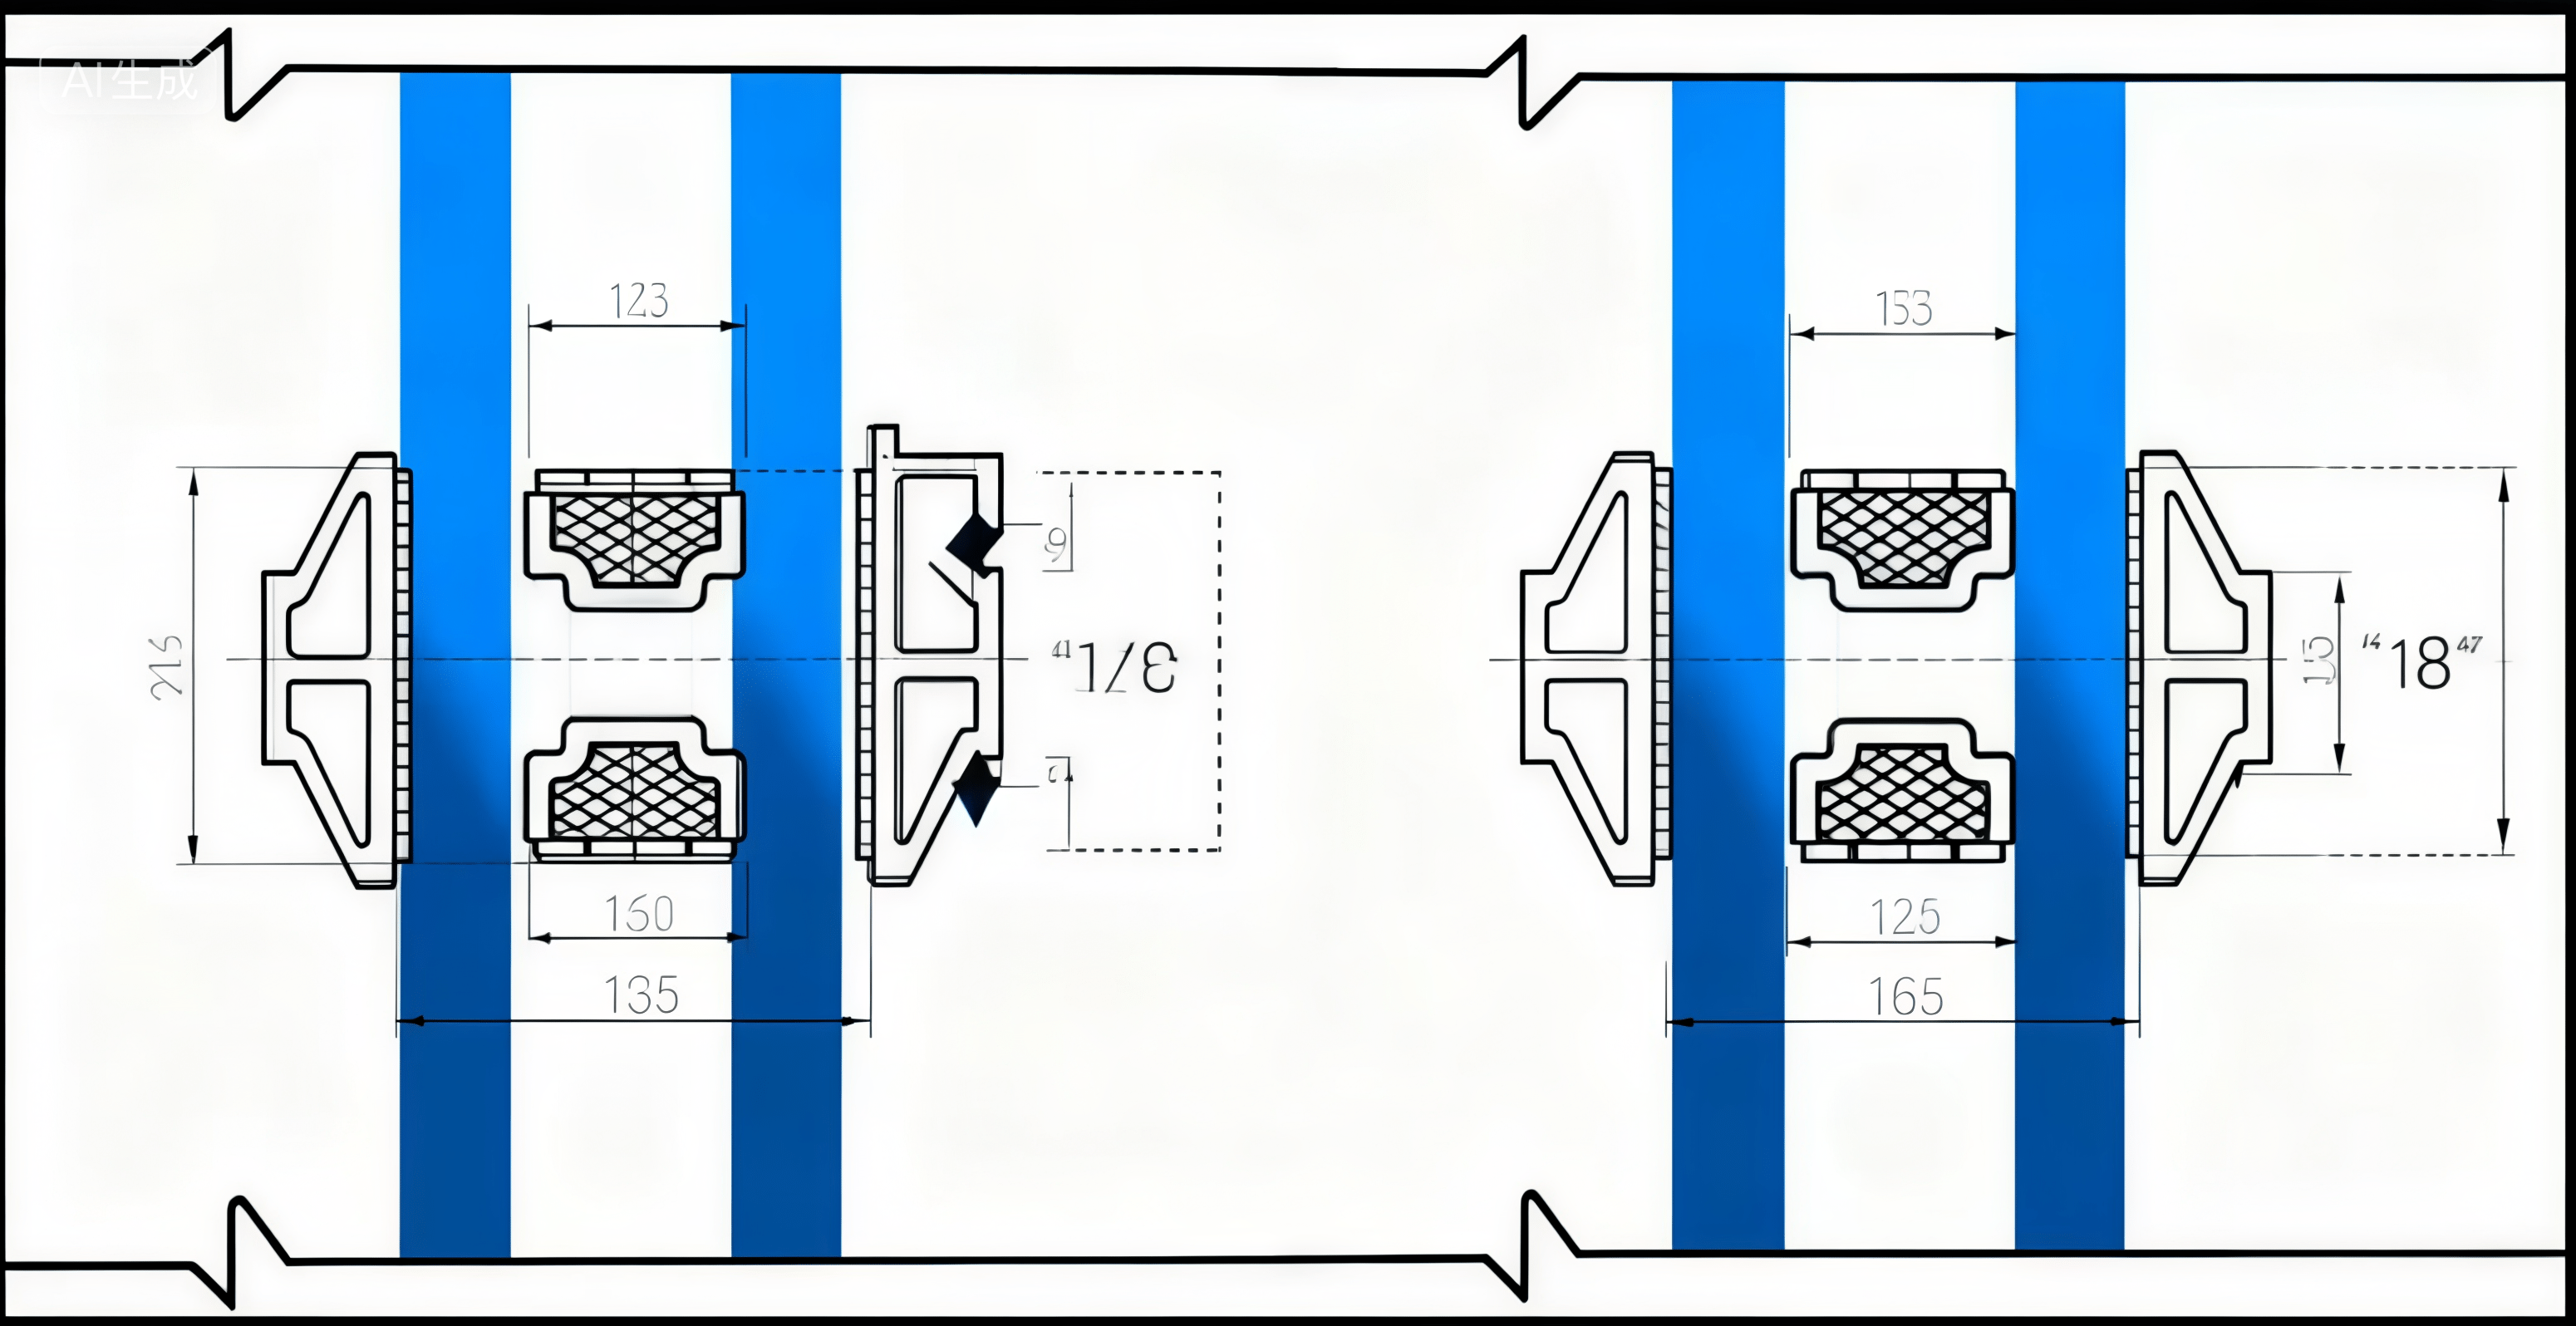
View dimensions & track details
  • Profile thickness: 2.0–5.0 mm
  • Documented configuration: panels 1,000–2,500 mm wide and 1,000–4,000 mm high; maximum opening-panel area 5.5 m²
  • Top track: 60 mm manual / 120 mm motorised
  • Side frame: 50 mm; bottom track: 50 mm surface-mounted / 75 mm drainage configuration
  • Track series: SKY 39RA, 39RS, 39GG and 39RB
  • Other selected series assemblies: up to 5,000 mm high, 12 m² per panel and a 500 kg load reference. These are separate configuration limits, not simultaneous maxima.
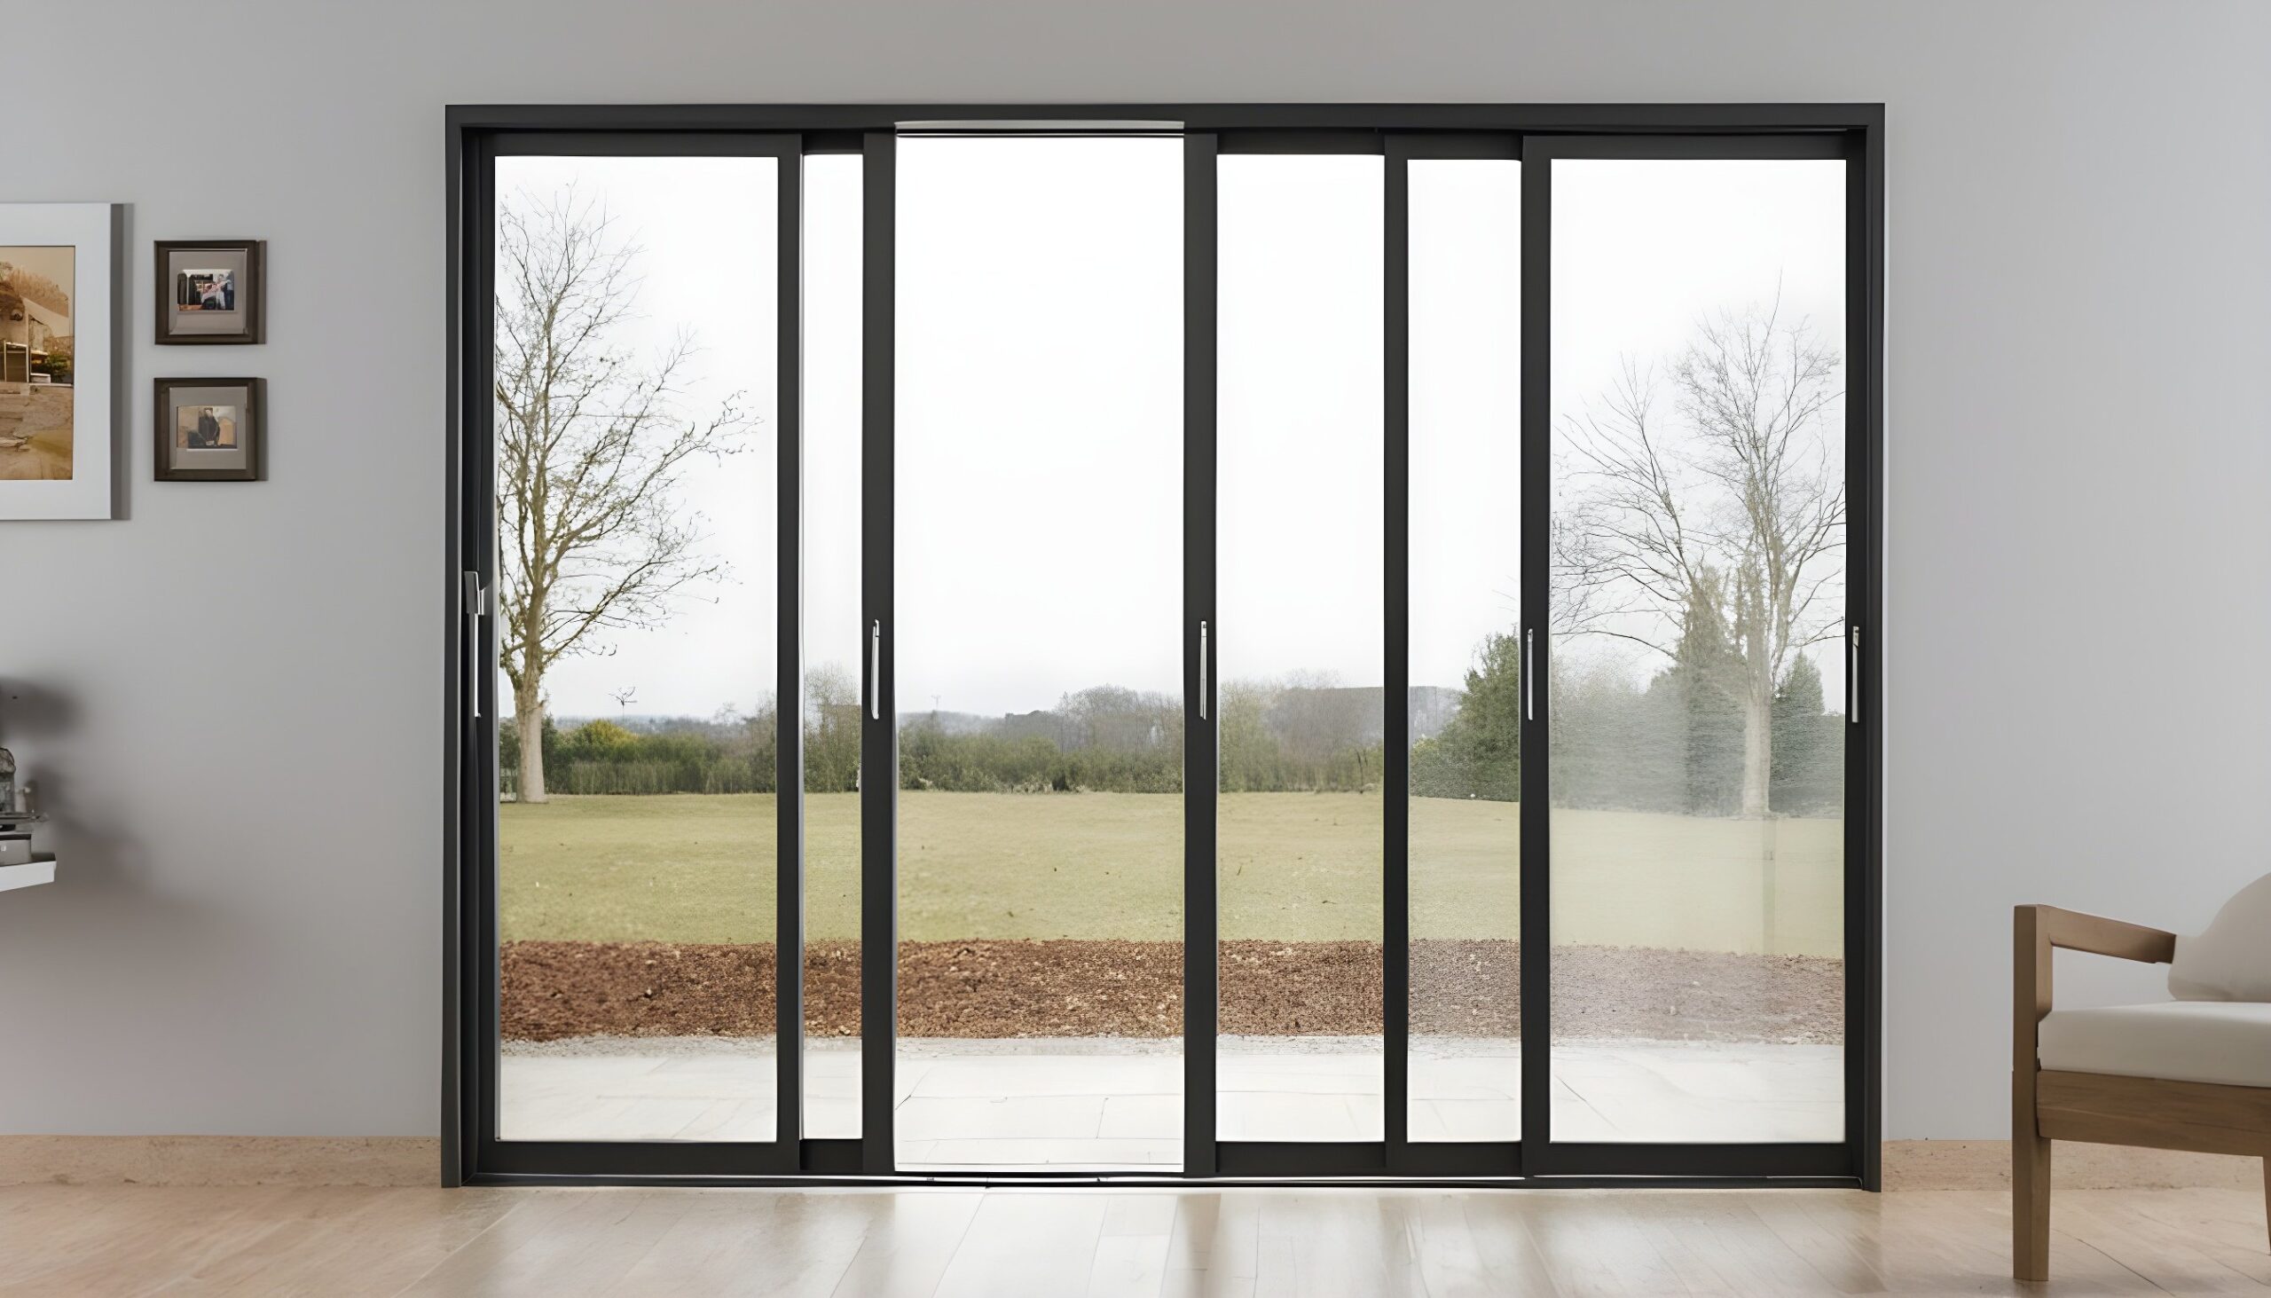
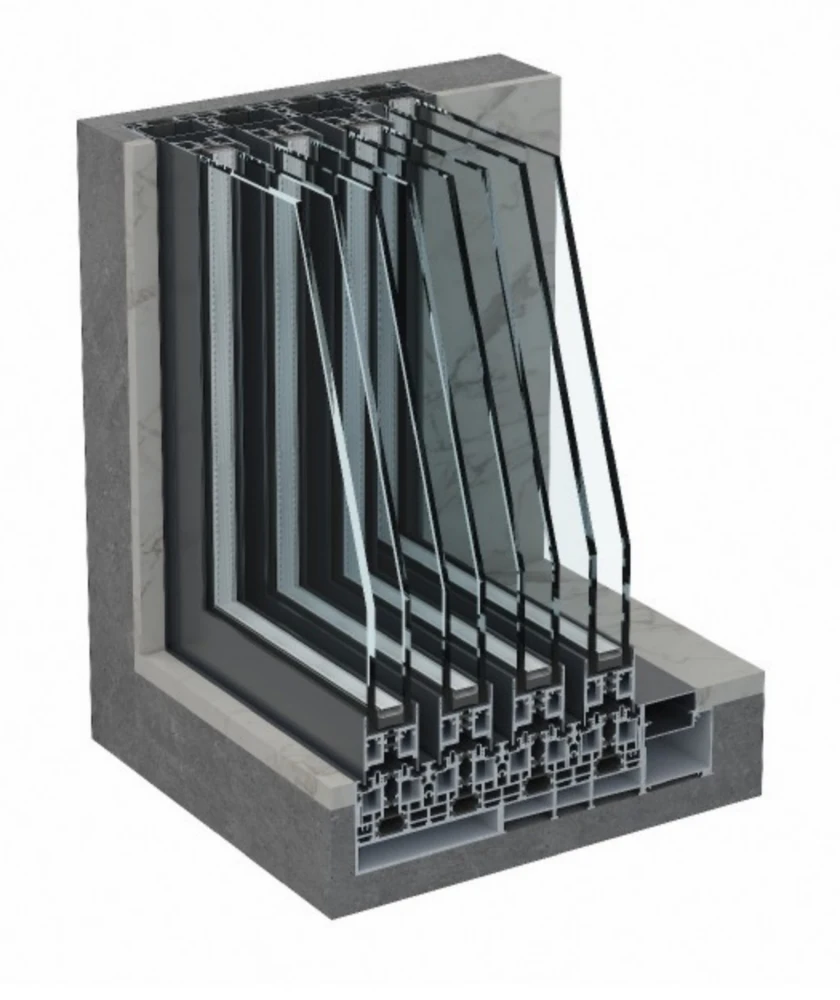
SKY 39 slimline sliding door complete frame, glazing and track section

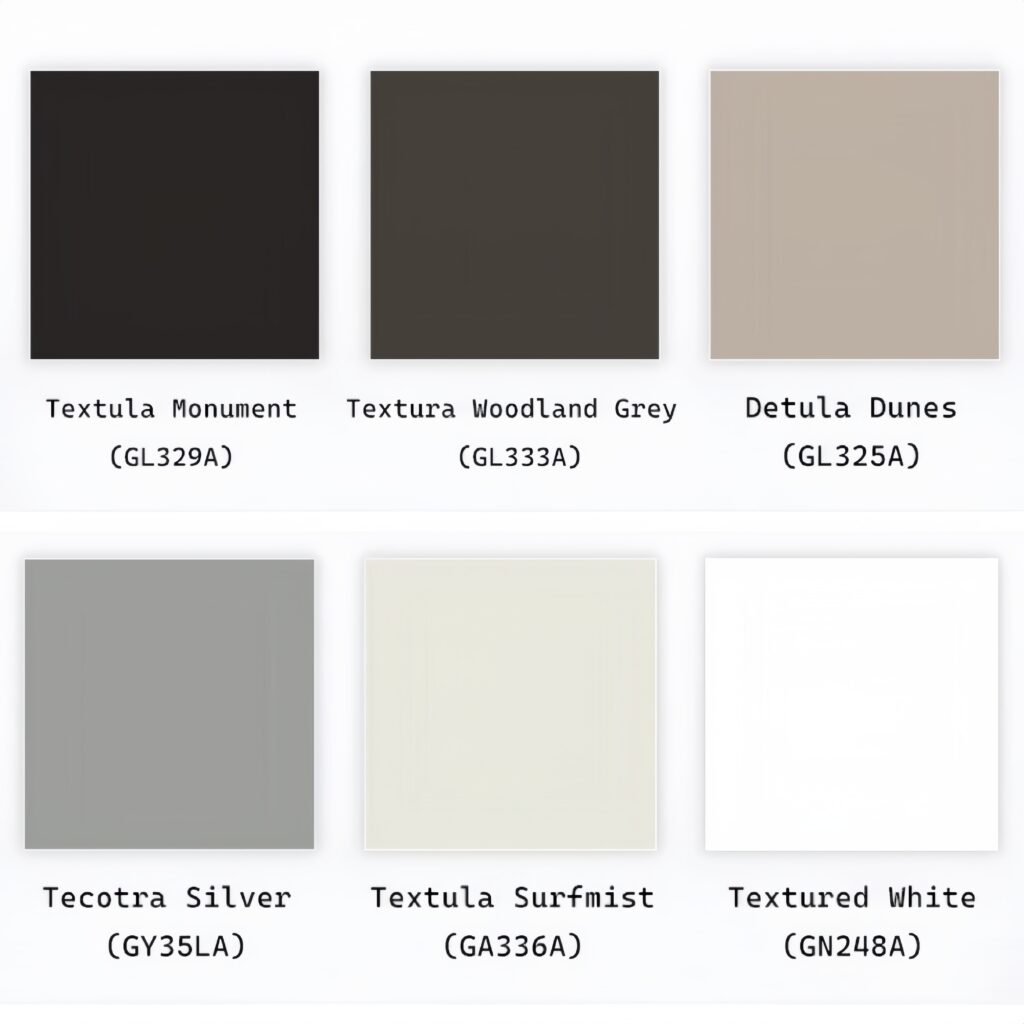
    Opciones de color y acabado

  • Alloy Pro Commen Color: Negro mate, recubrimiento en polvo blanco
  • Recubrimiento en polvo gris plateado, anodizado plateado con polvo INTERPON
  • Gris bosque (satinado), Ironstone (barnizado), Gris pizarra (satinado)
  • Ultra Silver (brillante), Dune (satinado), Paperbark (satinado), Primrose (brillante)
  • Abedul blanco (brillante), Surfmist (mate), Blanco arquitectónico (satinado)
  • Blanco perla (brillante), Plata perla cinética (satinado), Negro (satinado)
  • Monument (Mate), Transparente, Bronce residencial
  • Cedro, caoba, eucalipto meloso, eucalipto de nieve
  • Elija entre colores preacabados de fábrica, para una entrega rápida, o colores personalizados que combinen mejor con su hogar.

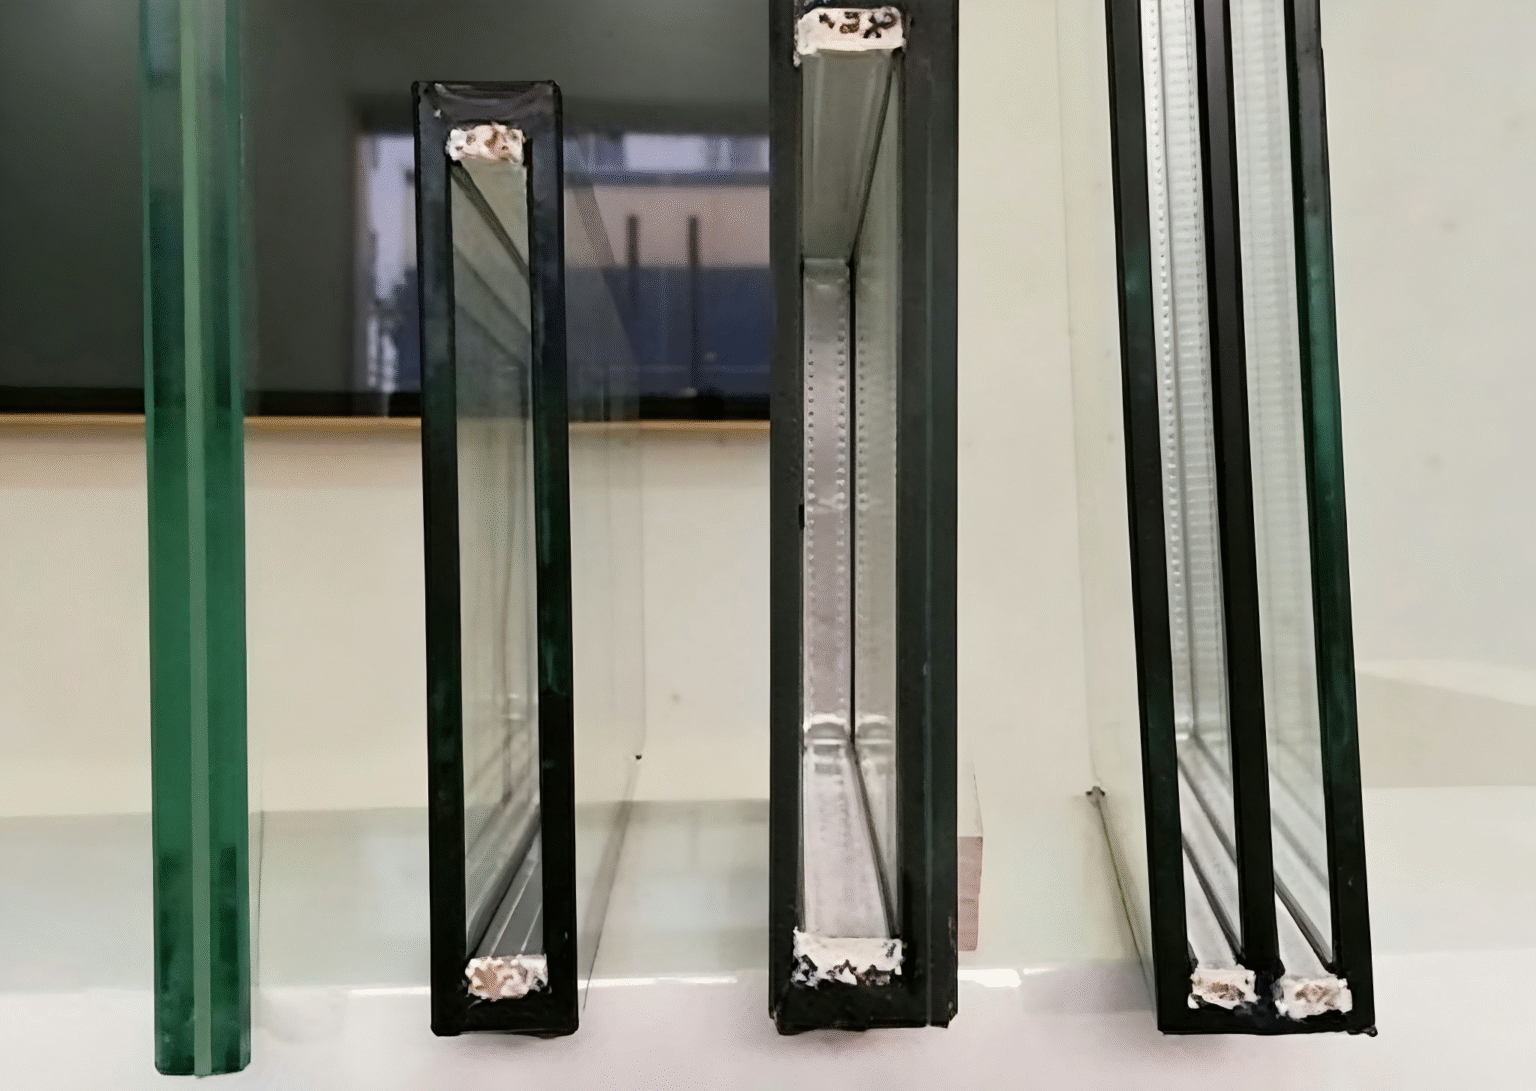
Double-glazed configuration

  • Outer pane: 6 mm ultra-clear glass
  • Insulating cavity: 27 mm
  • Inner pane: 6 mm ultra-clear glass
  • Total glass unit thickness: 39 mm

This glazing build-up belongs to the configuration with panels up to 2,500 mm wide and 4,000 mm high, and a maximum opening-panel area of 5.5 m².

Include any Low-E, tint or privacy requirements in your enquiry so the glass specification can be reviewed with the selected frame, track and panel size.

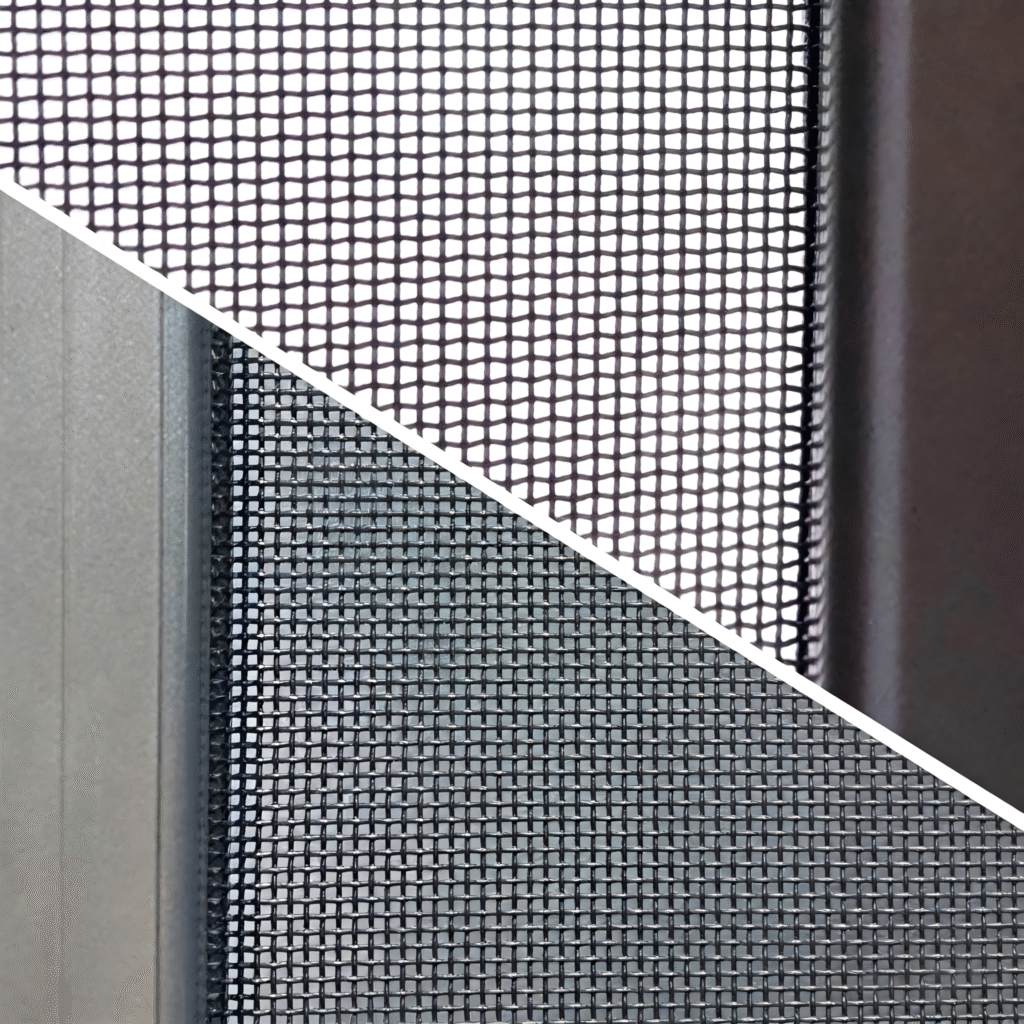
Opciones de pantalla

  • Folding screens
  • Concealed screens
  • Roller screens

Select the screening arrangement with the straight, corner or pocket opening. Mesh, colour and handle details can be coordinated with your project requirements.

Opciones de rejilla

Keep the panoramic glazing clear for an open outlook, or include your preferred decorative layout in the project enquiry.

Grille design, finish and compatibility are reviewed with the selected glass unit and opening arrangement.

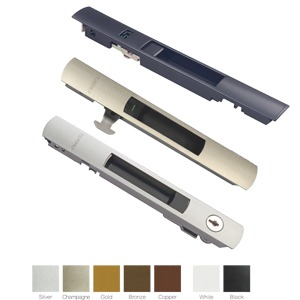
Hardware & Accessories

  • Multi-point stainless steel mushroom locking points
  • Manual operation or a concealed motor drive
  • Controls and operating package selected with the opening layout

Specify your preferred handle finish and control requirements when requesting a quotation.

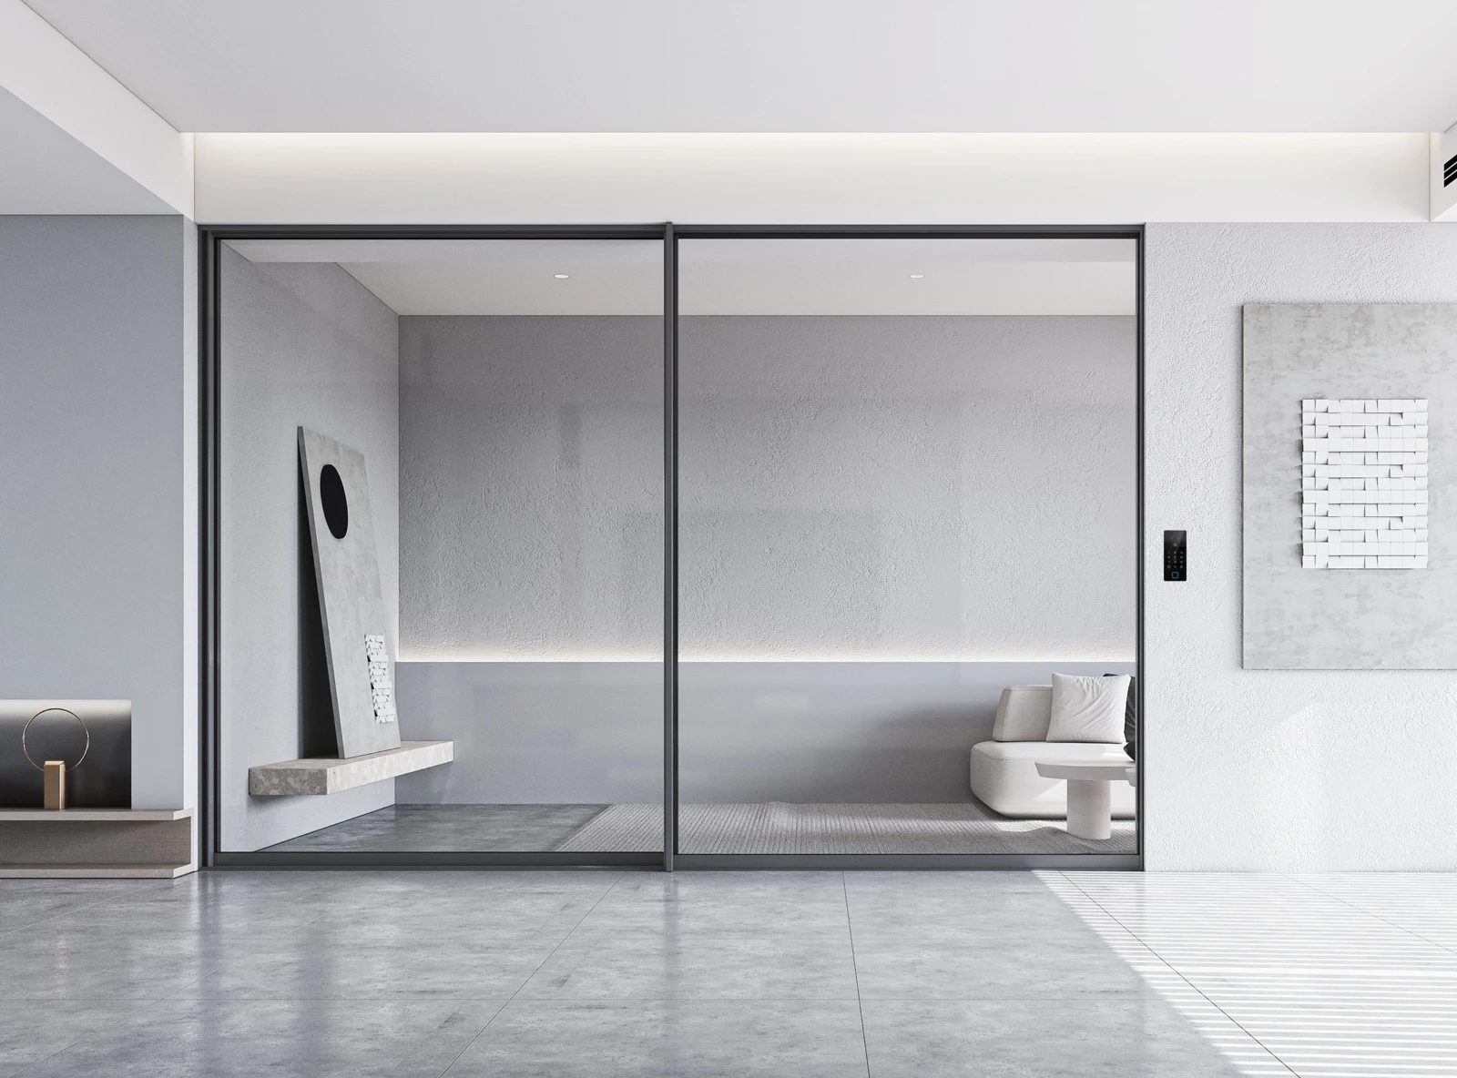
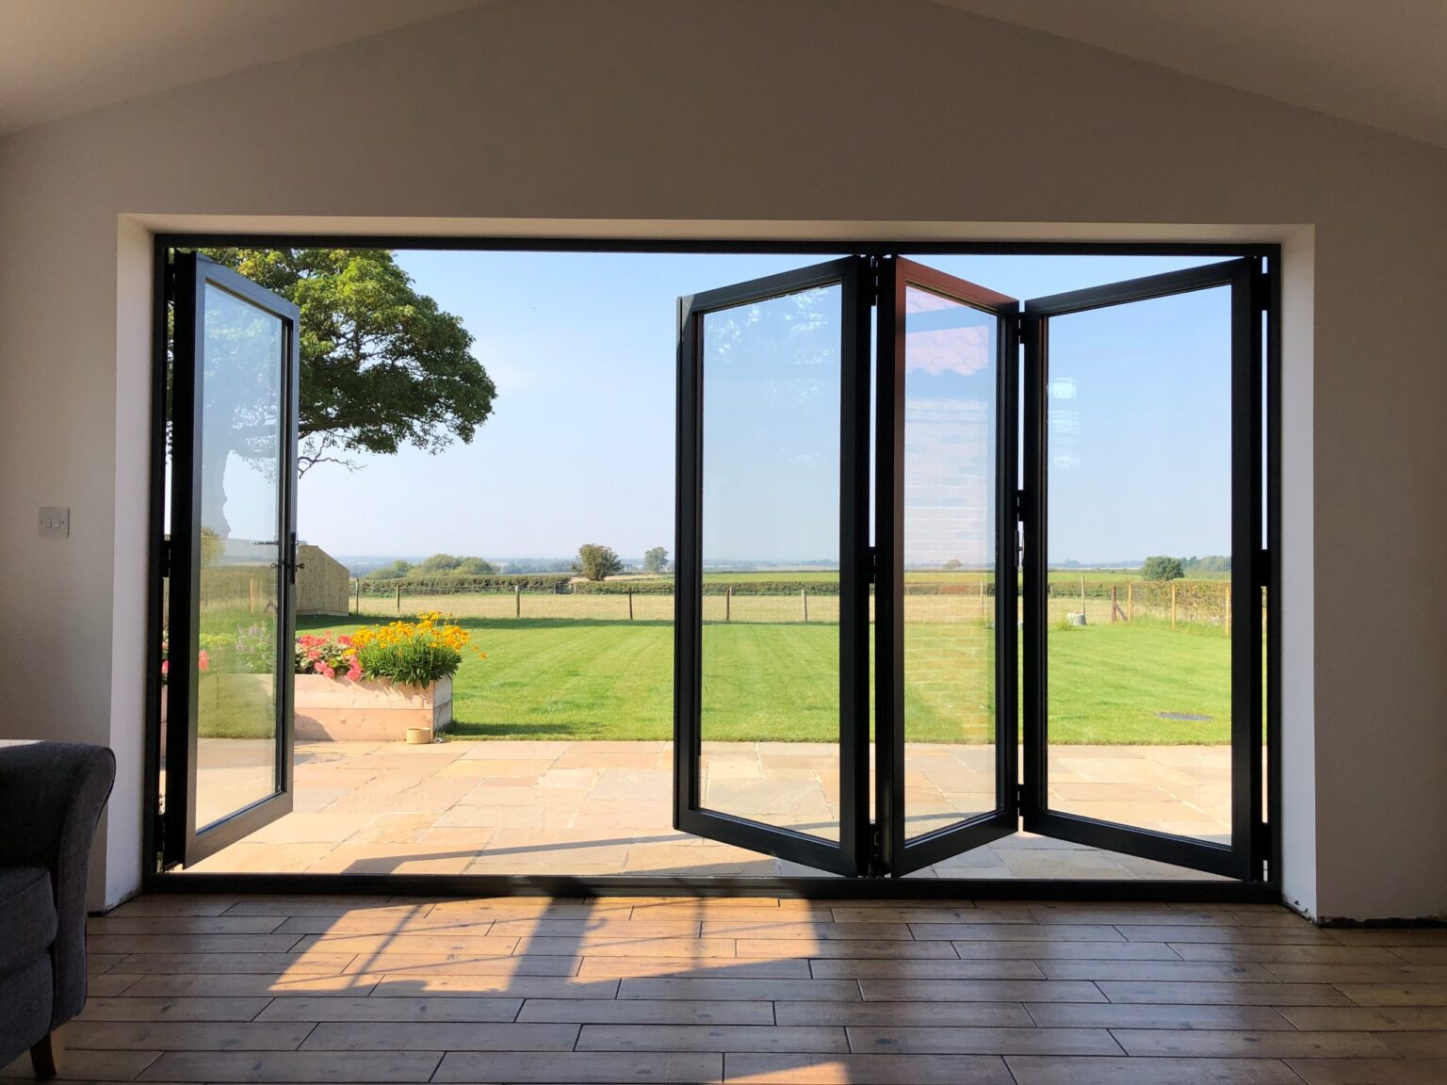
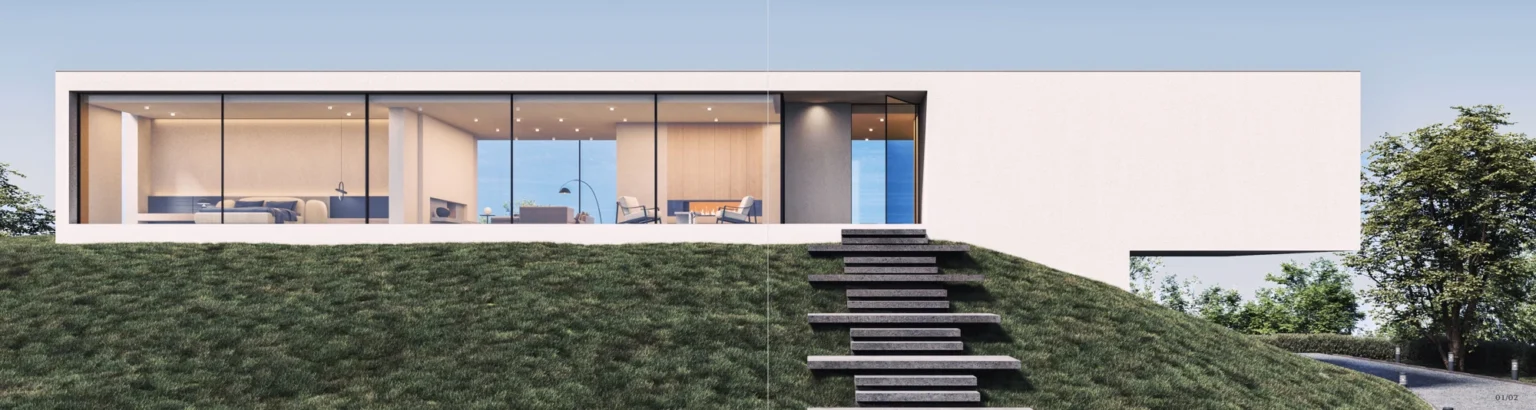
Panoramic aluminium sliding doors connecting an entrance with outdoor space

Panoramic Views & Project Support

  • Wide Views with Slim Sightlines
    A 20 mm meeting stile and concealed perimeter framing keep the focus on your garden, courtyard or terrace.
  • Double Glazing & Thermal Breaks
    A 28 mm thermal break and an insulating glass option support a more comfortable indoor space. Select the glazing with your project requirements.
  • Flexible Layouts & Everyday Control
    Plan straight, corner or pocket sliding doors around the opening. Choose manual operation or a concealed motor package.
  • Local Contact & Service Coordination in Australia
    Alloy Pro offers local points of contact for in-person project discussions and follow-up. Share your location and support needs so the available on-site services and scope can be arranged for your project.

¿Qué estilo se adapta mejor a tus necesidades?

       
artículo

Slimline Sliding Doors for Garden-Facing Living Spaces

artículo

Corner Sliding Doors for an Open Outlook

artículo

Pocket Sliding Doors for a Clear Opening

artículo

Panoramic Sliding Doors for Indoor–Outdoor Living

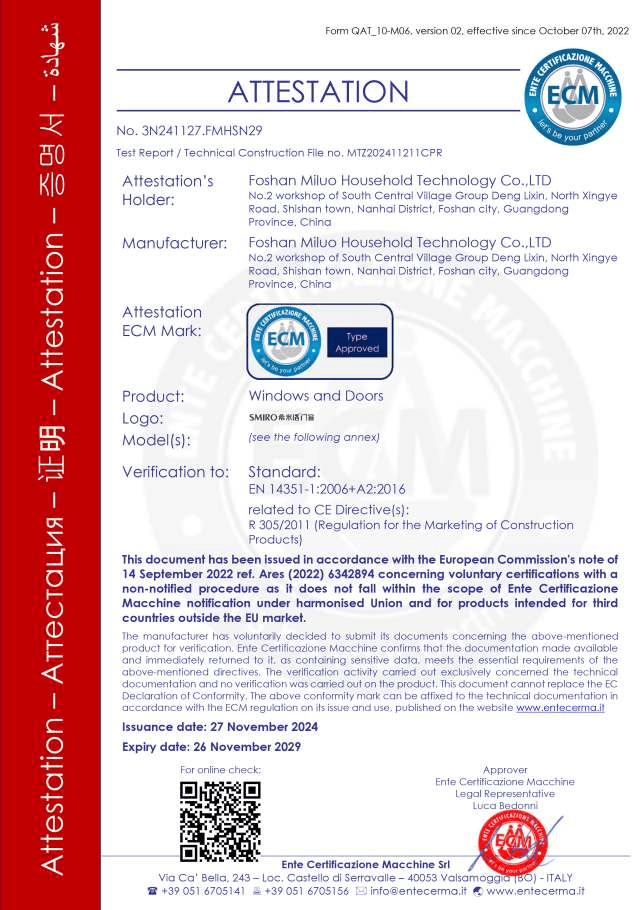
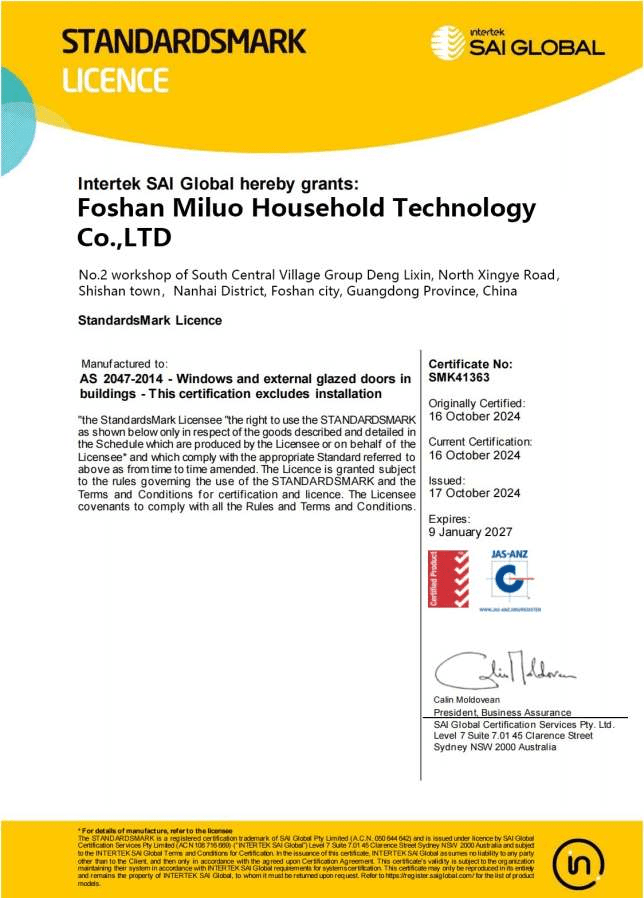
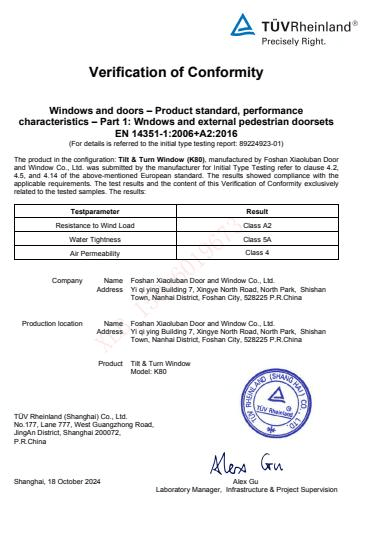
Alloy Pro Window & Door Certification

Review the certification documents below and contact Alloy Pro for the documentation relevant to your selected system and project.

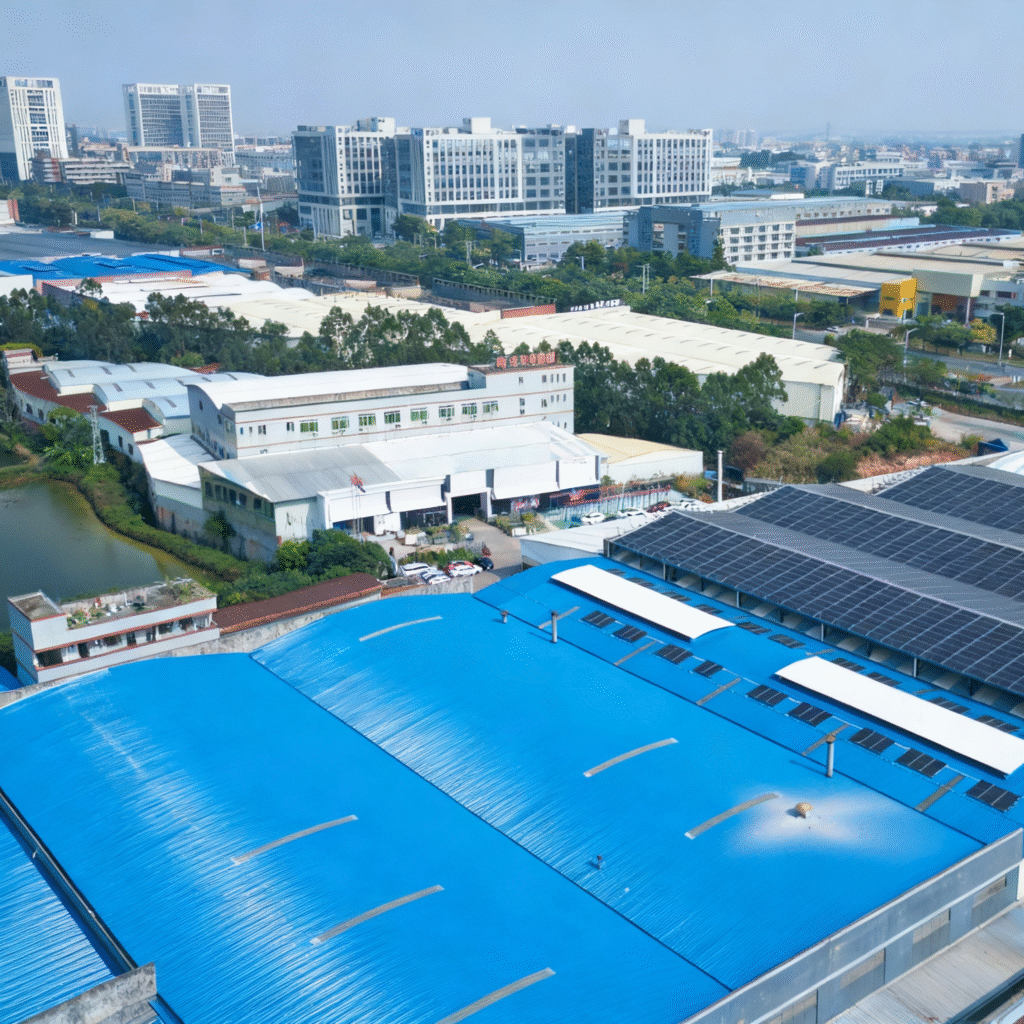
Alloy Pro Factory para tus próximos proyectos de montaje

Quiénes somos

Alloy Pro es tu socio profesional en soluciones de aluminio. Con 15 años de experiencia en el sector, hemos participado en más de 300 proyectos a nivel mundial en los ámbitos de muros cortina para edificios, puertas y ventanas inteligentes, y perfiles industriales de aluminio. Nuestras tecnologías principales incluyen el corte de precisión alemán y el tratamiento de superficies a nivel nanométrico, lo que mejora la resistencia a la corrosión del 50%.


Ofrecemos productos estrella, como ventanas con marcos ultraestrechos de 2 cm y ventanas aislantes resistentes al fuego durante una hora, además de componentes industriales de aluminio totalmente personalizables. Comprometidos con la fabricación sostenible, contamos con la certificación ISO 14001 y alcanzamos una tasa de reciclaje de aluminio superior al 95%.


Gracias a nuestra cadena de suministro internacional, desarrollada por nosotros mismos, ofrecemos soluciones a medida y entregas confiables a mercados de Europa, el Sudeste Asiático, América del Norte y África. Cada proyecto cuenta con el respaldo de un servicio de ingeniería personalizado, una garantía de producto de entre 5 y 10 años y un servicio posventa disponible las 24 horas del día, los 7 días de la semana.


Elige Alloy Pro para crear tu espacio ideal con precisión, calidad y responsabilidad.

Preguntas frecuentes

The SKY 39 design combines a 20 mm middle stile, concealed-frame detailing, several track layouts and integrated drainage. Select the opening and operating package around your architectural plans.

Yes. Alloy Pro has local points of contact for in-person project discussions and follow-up. Share your suburb, state and service needs so the available on-site support and agreed scope can be set out for your project.

The certification section displays the ECM Attestation of Conformity, AS 2047 StandardsMark Licence and TÜV Rheinland Verification of Conformity. Contact Alloy Pro for copies and the documentation relevant to your project configuration.

The double-glazed configuration shown here covers panels 1,000–2,500 mm wide and 1,000–4,000 mm high, with a maximum opening-panel area of 5.5 m². Other series configurations have design references up to 5,000 mm high, 12 m² per panel and 500 kg. These limits are not simultaneous: the track, glass, panel size and operating system must be selected together.

Yes. One documented configuration uses 6 mm ultra-clear glass, a 27 mm cavity and 6 mm ultra-clear glass with a 28 mm thermal break. Manual and concealed-motor arrangements are available. Send your preferred finish, flyscreen requirements and opening layout with your drawings so the options can be matched to the chosen assembly.

Send your Australian suburb, state and postcode, opening dimensions, quantities, drawings and preferred completion date. Your quotation will set out the product configuration, service scope, price and delivery terms.

Ir al inicio de la página