






العنوان

غوانغدونغ، الصين

البريد الإلكتروني

postmaster@alloypro.net

Slimline aluminium sliding doors with panoramic glazing

Slimline Aluminium Sliding Doors

Slimline Aluminium Sliding Doors

Open Your Home to the View

Slimline aluminium sliding doors bring daylight and garden views into your home. Large glass panels and discreet frames create a clear connection between indoor and outdoor living.

Choose straight, corner or pocket layouts to suit your terrace, courtyard or entertaining area. SKY 39 offers manual or motorised operation to complement your space.
Email your project details

Technical Specifications

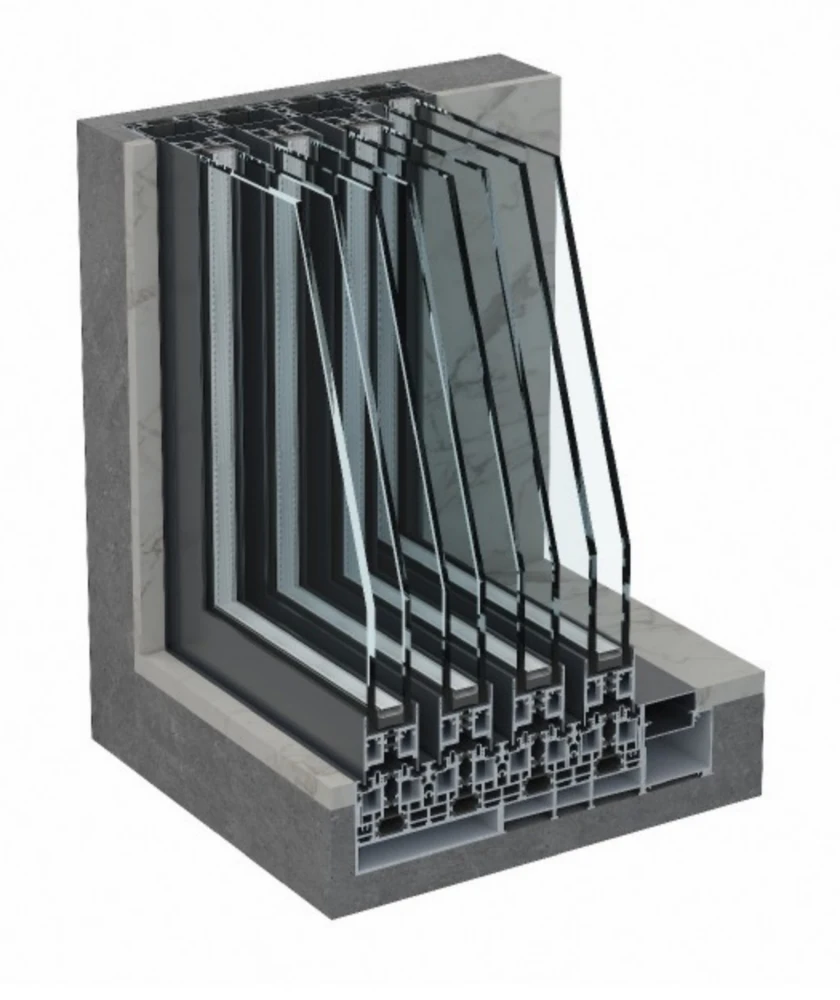
SeriesSKY 39
Sightline20 mm meeting stile
Thermal break28 mm
Opening layoutsStraight, corner or pocket
OperationManual or concealed motor
Frame & lockingConcealed frame; multi-point locking
DrainageConcealed outlet; removable cover
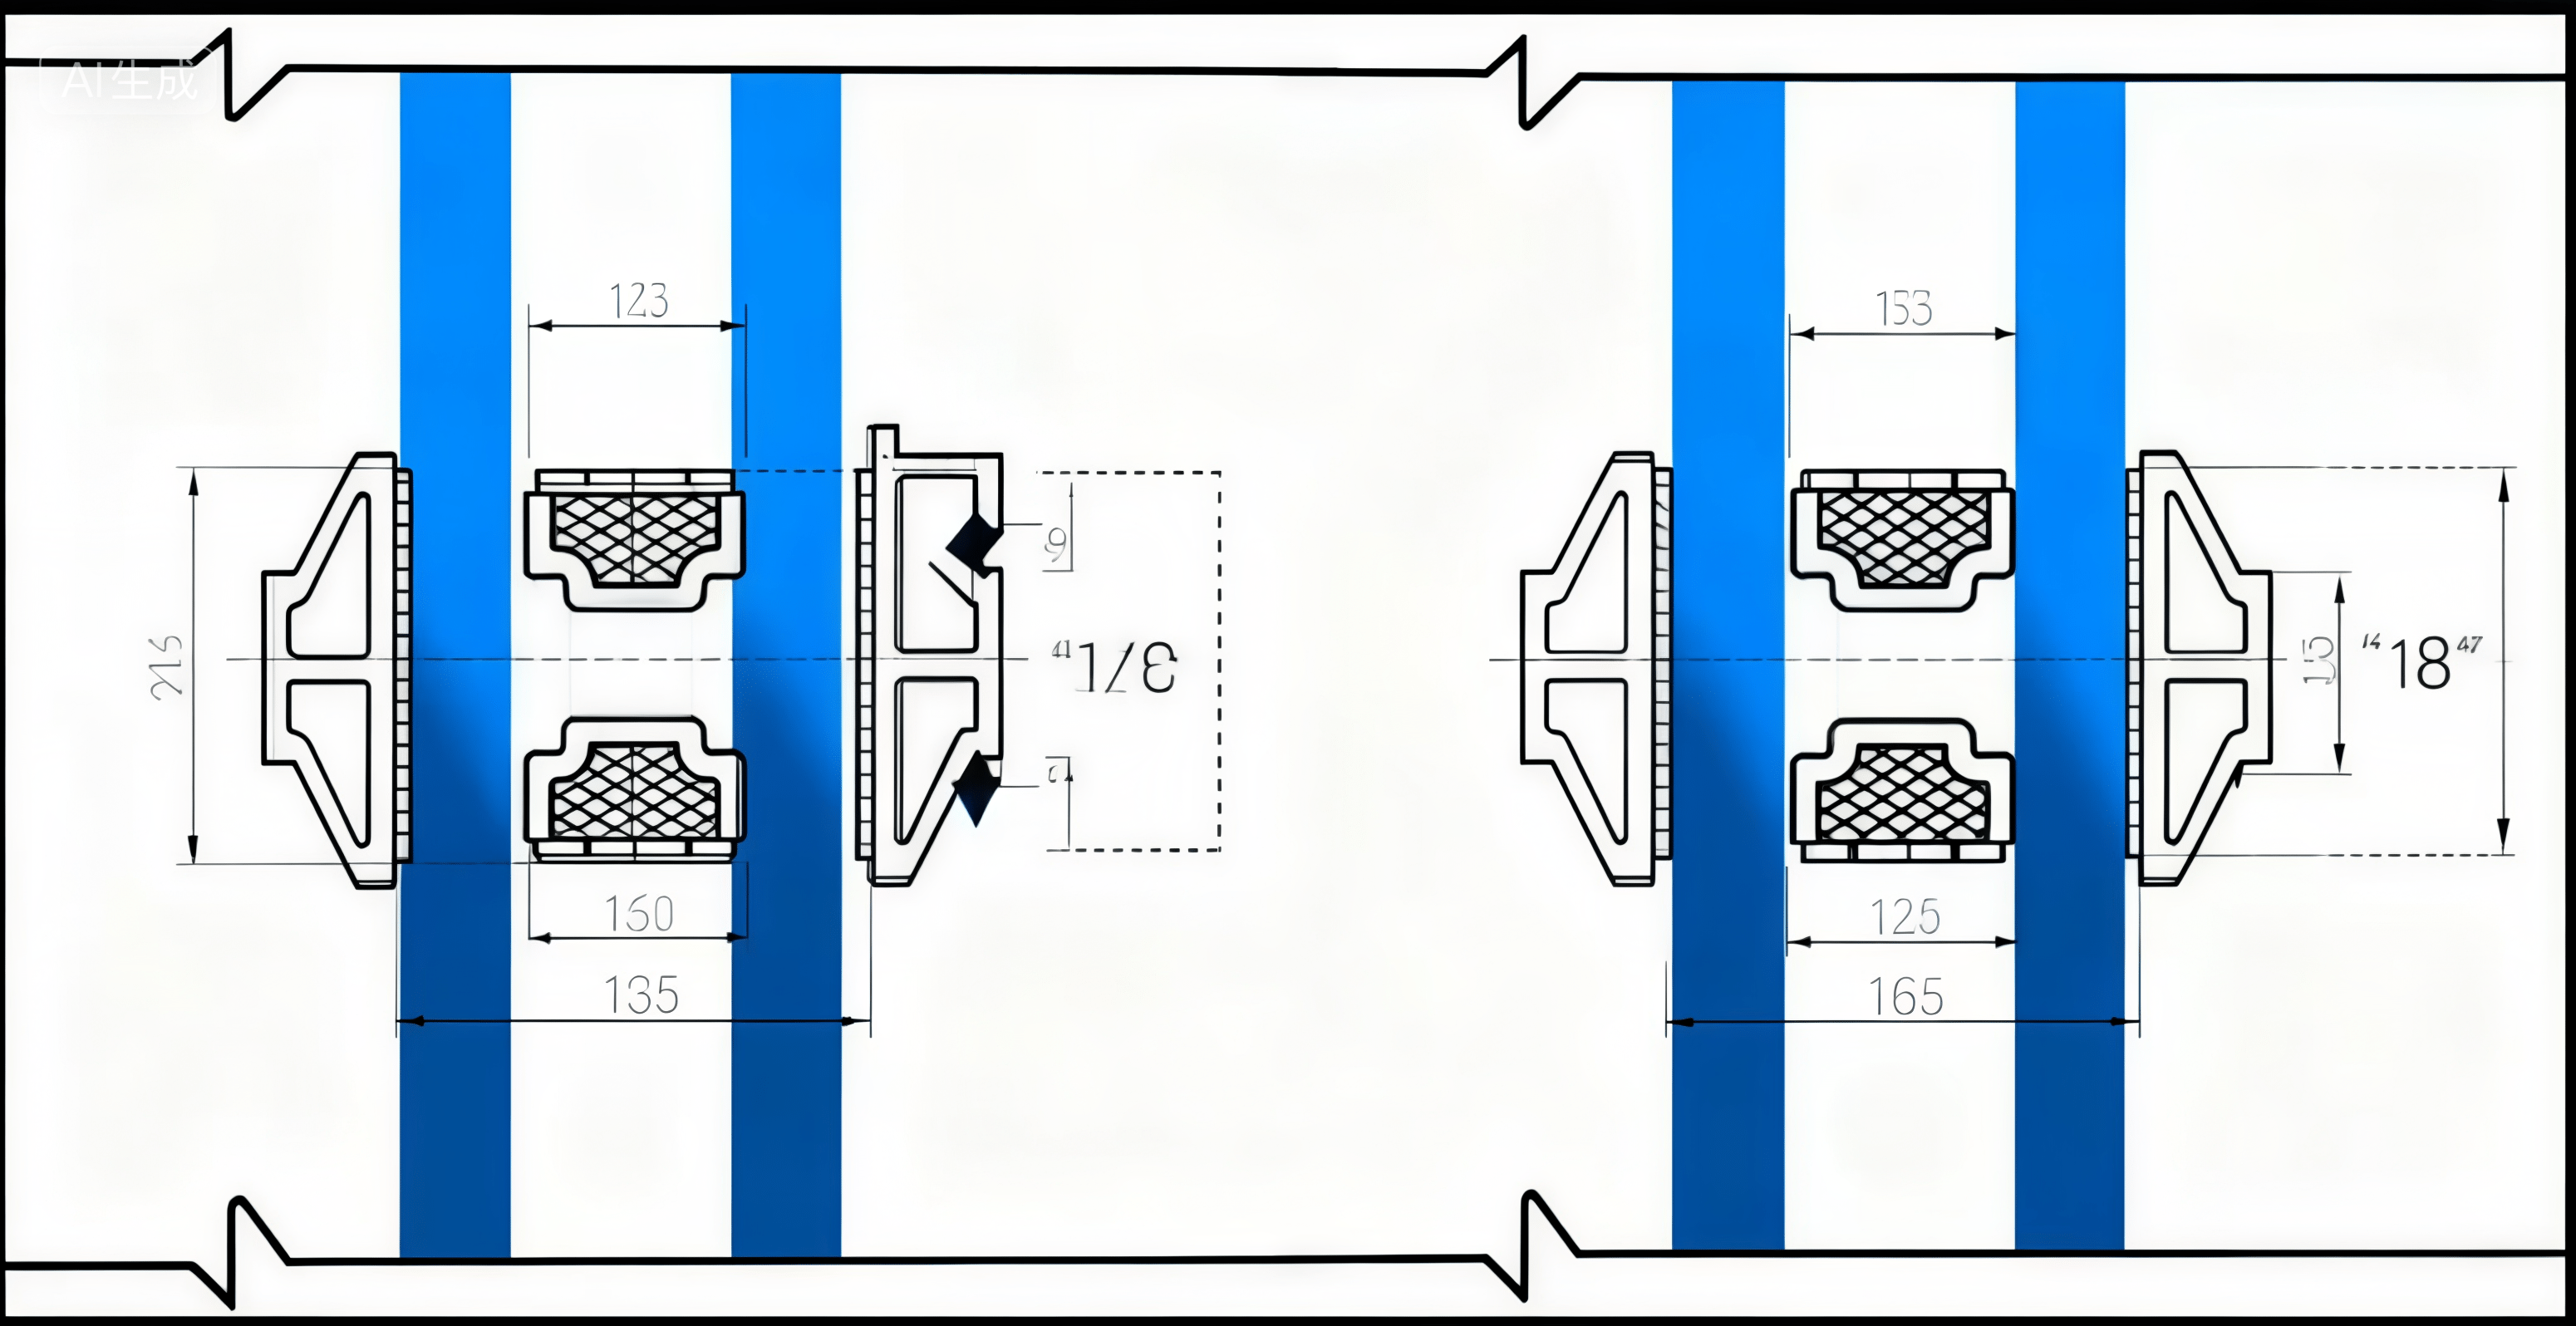
View dimensions & track details
  • Profile thickness: 2.0–5.0 mm
  • Documented configuration: panels 1,000–2,500 mm wide and 1,000–4,000 mm high; maximum opening-panel area 5.5 m²
  • Top track: 60 mm manual / 120 mm motorised
  • Side frame: 50 mm; bottom track: 50 mm surface-mounted / 75 mm drainage configuration
  • Track series: SKY 39RA, 39RS, 39GG and 39RB
  • Other selected series assemblies: up to 5,000 mm high, 12 m² per panel and a 500 kg load reference. These are separate configuration limits, not simultaneous maxima.
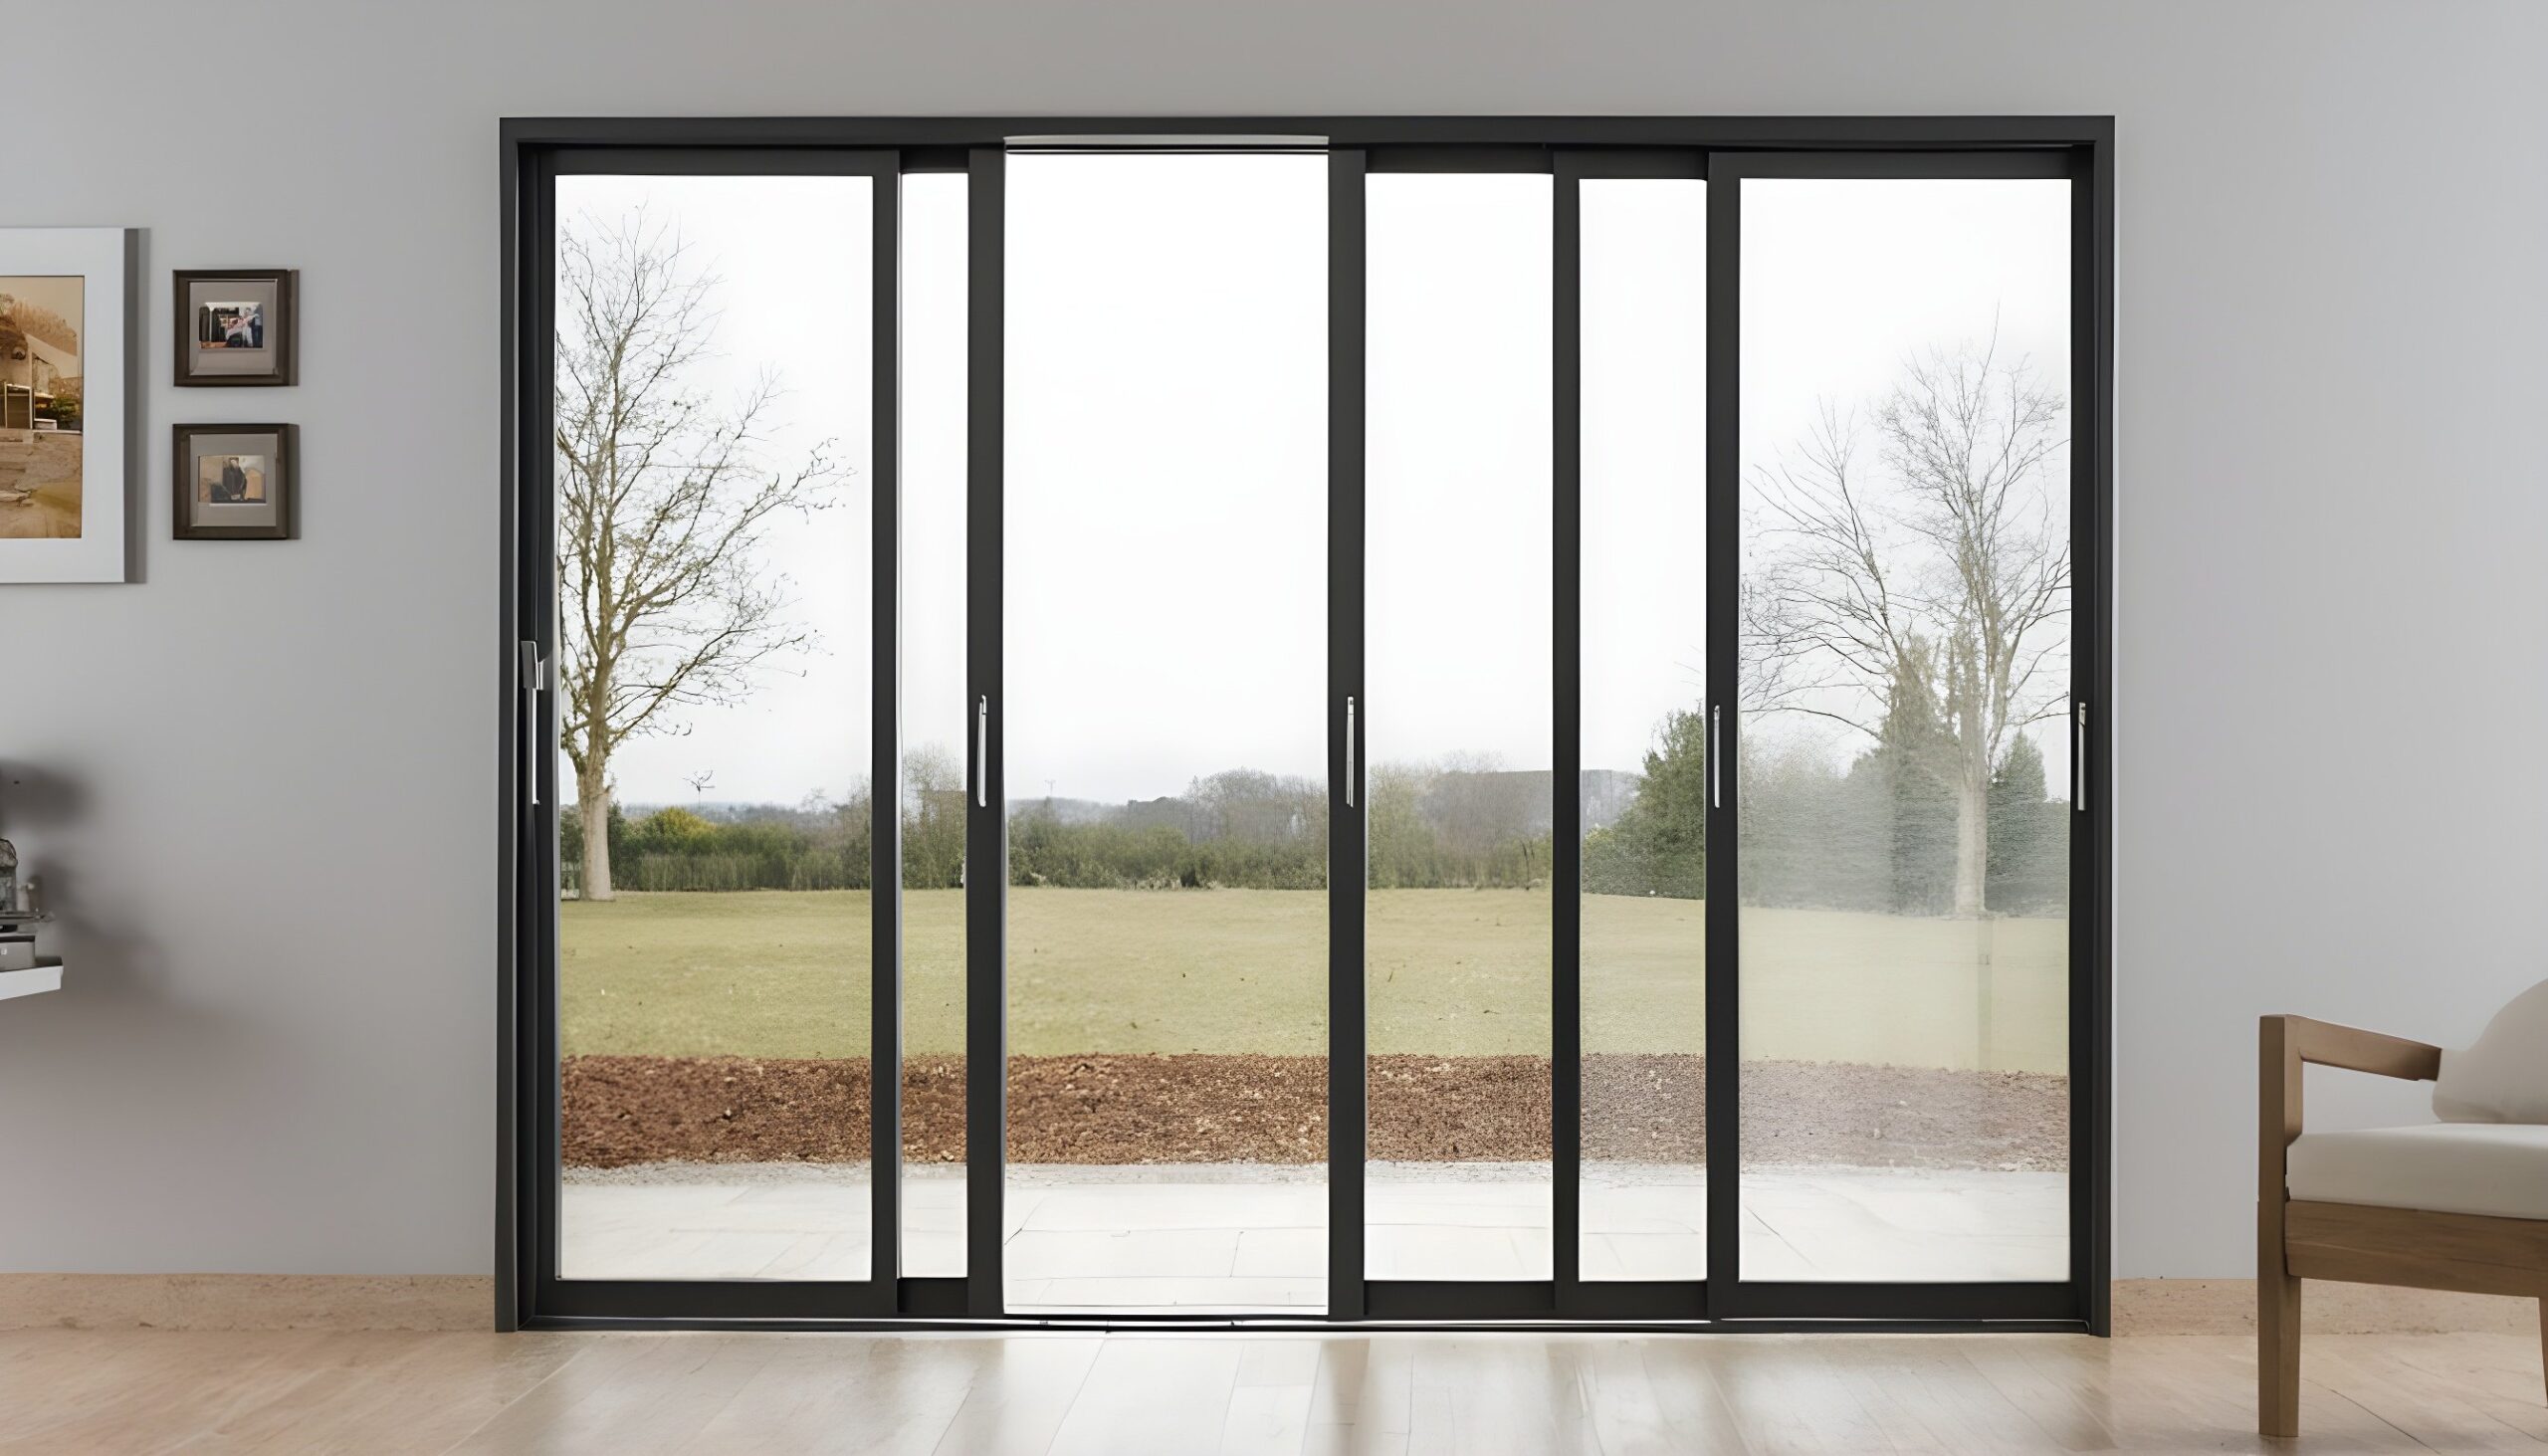
SKY 39 slimline sliding door complete frame, glazing and track section

    خيارات الألوان والطلاء

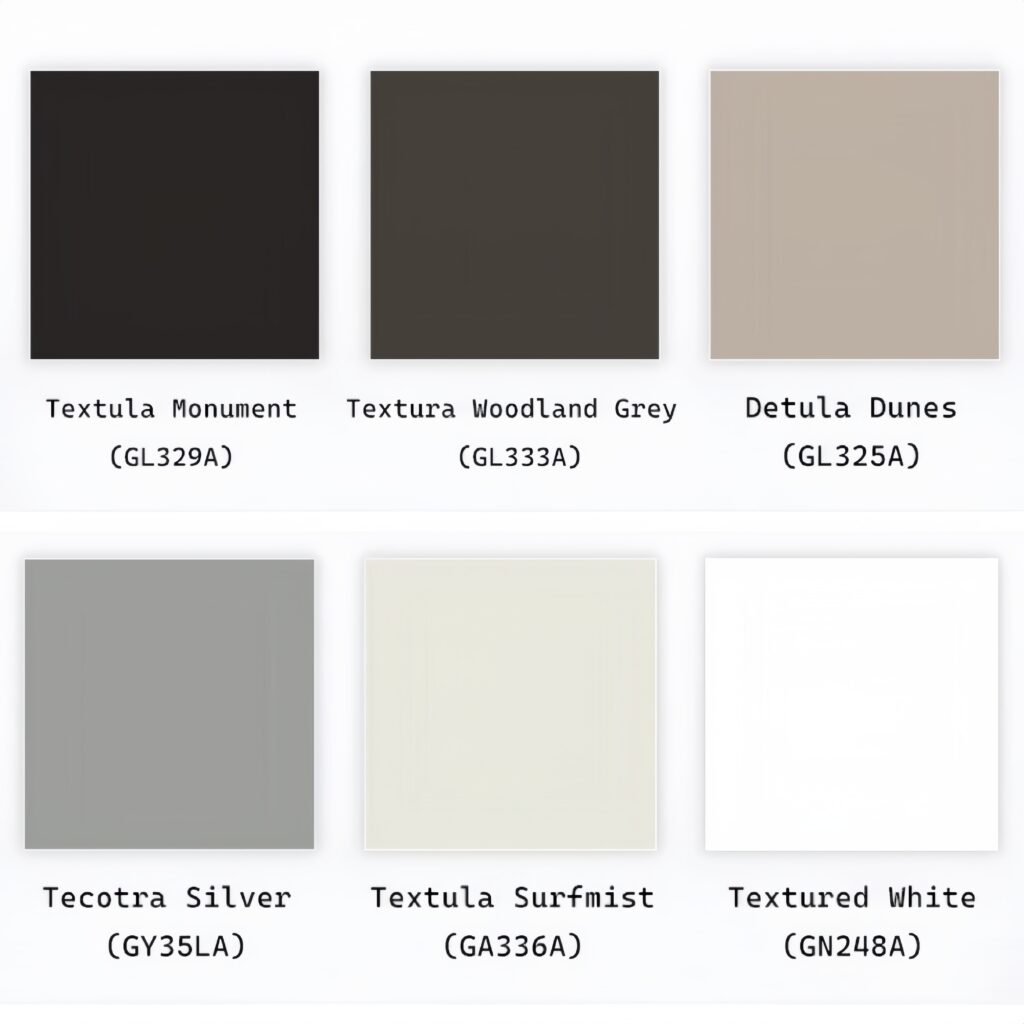
  • Alloy Pro Commen Color: Frosted Black, White Powder Coating
  • طلاء مسحوقي باللون الرمادي الفضي، طلاء أنود باللون الفضي باستخدام مسحوق INTERPON
  • رمادي وودلاند (لامع)، آيرونستون (مصبوغ)، رمادي شيل (لامع)
  • ألترا سيلفر (لامع)، داون (رملي)، بيبربارك (ساتاني)، بريمروز (لامع)
  • البتولا الأبيض (لامع)، سيرفميست (غير لامع)، أبيض معماري (شبه لامع)
  • أبيض لؤلؤي (لامع)، فضي لؤلؤي كينتيك (ساتاني)، أسود (ساتاني)
  • نصب تذكاري (مات)، شفاف، برونز سكني
  • الأرز، الماهوجني، شجرة العسل، شجرة الثلج
  • اختر بين الألوان الجاهزة من المصنع لتسليم سريع، أو الألوان المخصصة لتتناسب بشكل أفضل مع منزلك.

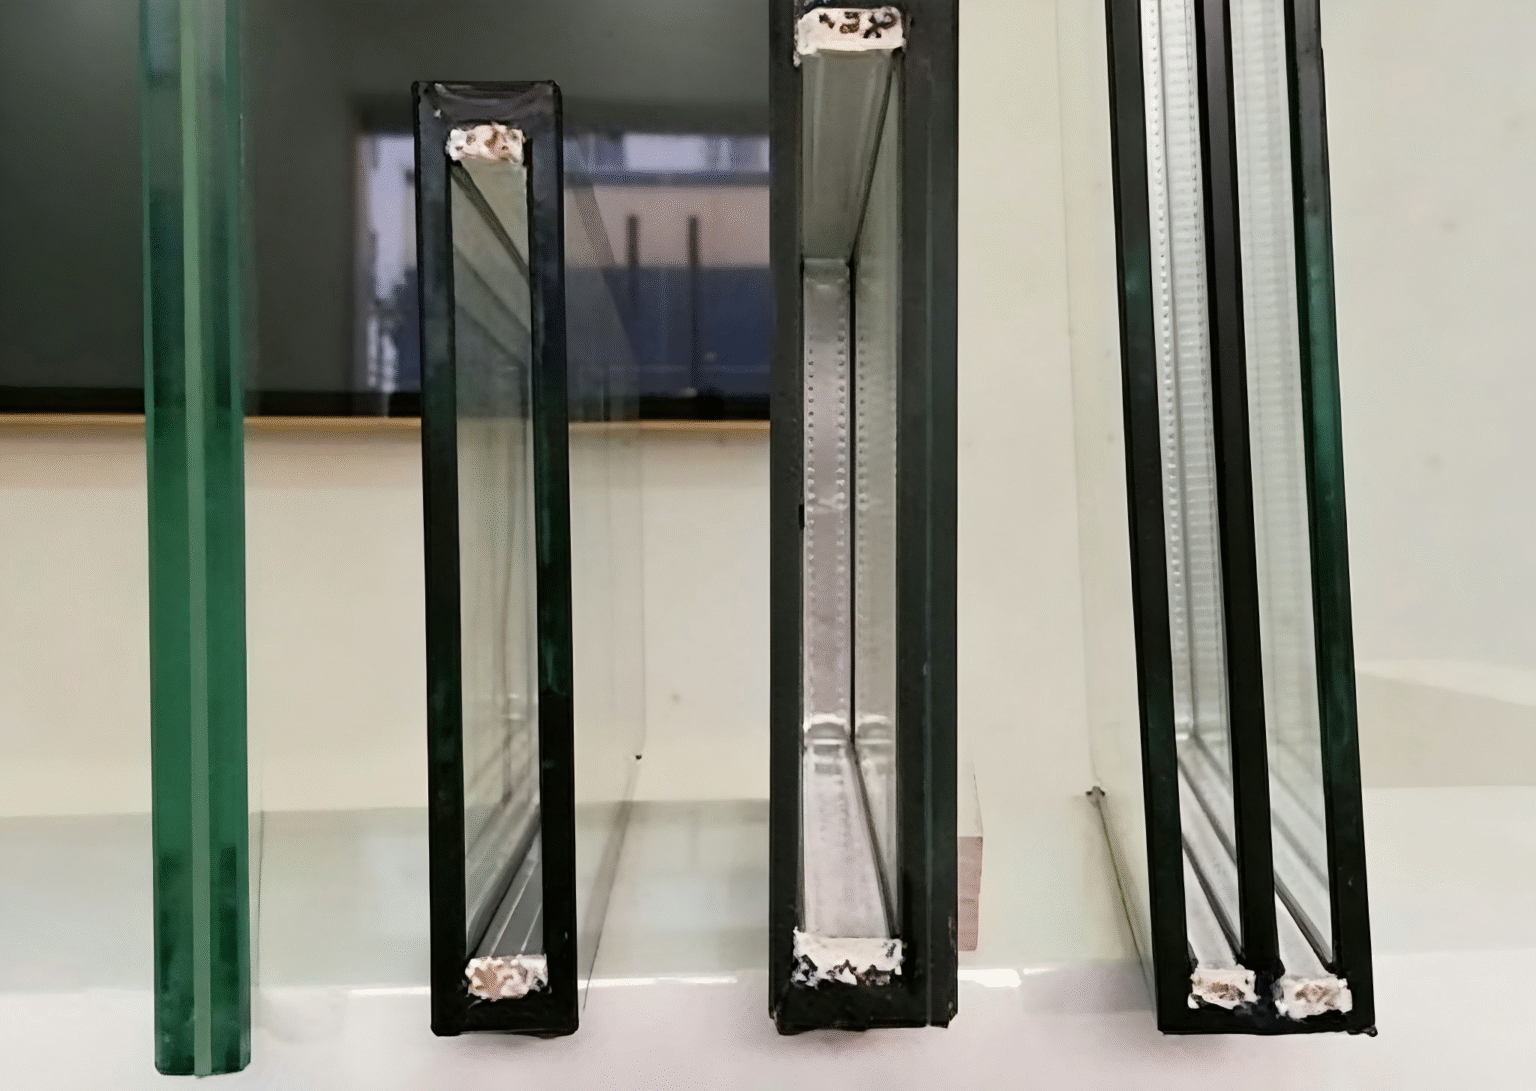
Double-glazed configuration

  • Outer pane: 6 mm ultra-clear glass
  • Insulating cavity: 27 mm
  • Inner pane: 6 mm ultra-clear glass
  • Total glass unit thickness: 39 mm

This glazing build-up belongs to the configuration with panels up to 2,500 mm wide and 4,000 mm high, and a maximum opening-panel area of 5.5 m².

Include any Low-E, tint or privacy requirements in your enquiry so the glass specification can be reviewed with the selected frame, track and panel size.

خيارات الشاشة

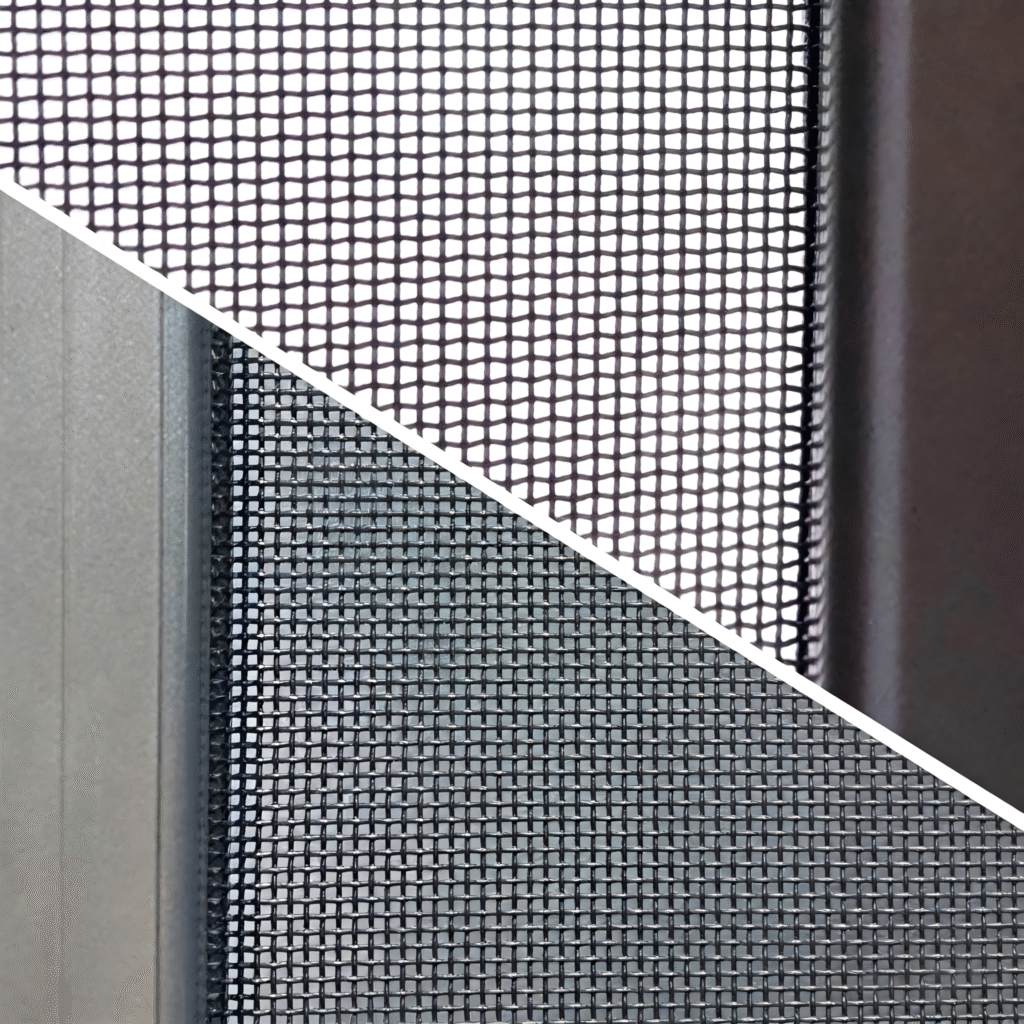
  • Folding screens
  • Concealed screens
  • Roller screens

Select the screening arrangement with the straight, corner or pocket opening. Mesh, colour and handle details can be coordinated with your project requirements.

خيارات الشبكات

Keep the panoramic glazing clear for an open outlook, or include your preferred decorative layout in the project enquiry.

Grille design, finish and compatibility are reviewed with the selected glass unit and opening arrangement.

Hardware & Accessories

  • Multi-point stainless steel mushroom locking points
  • Manual operation or a concealed motor drive
  • Controls and operating package selected with the opening layout

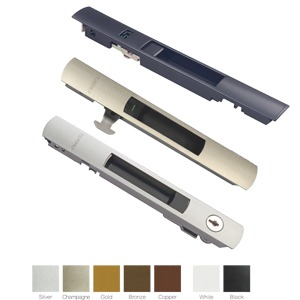
Specify your preferred handle finish and control requirements when requesting a quotation.

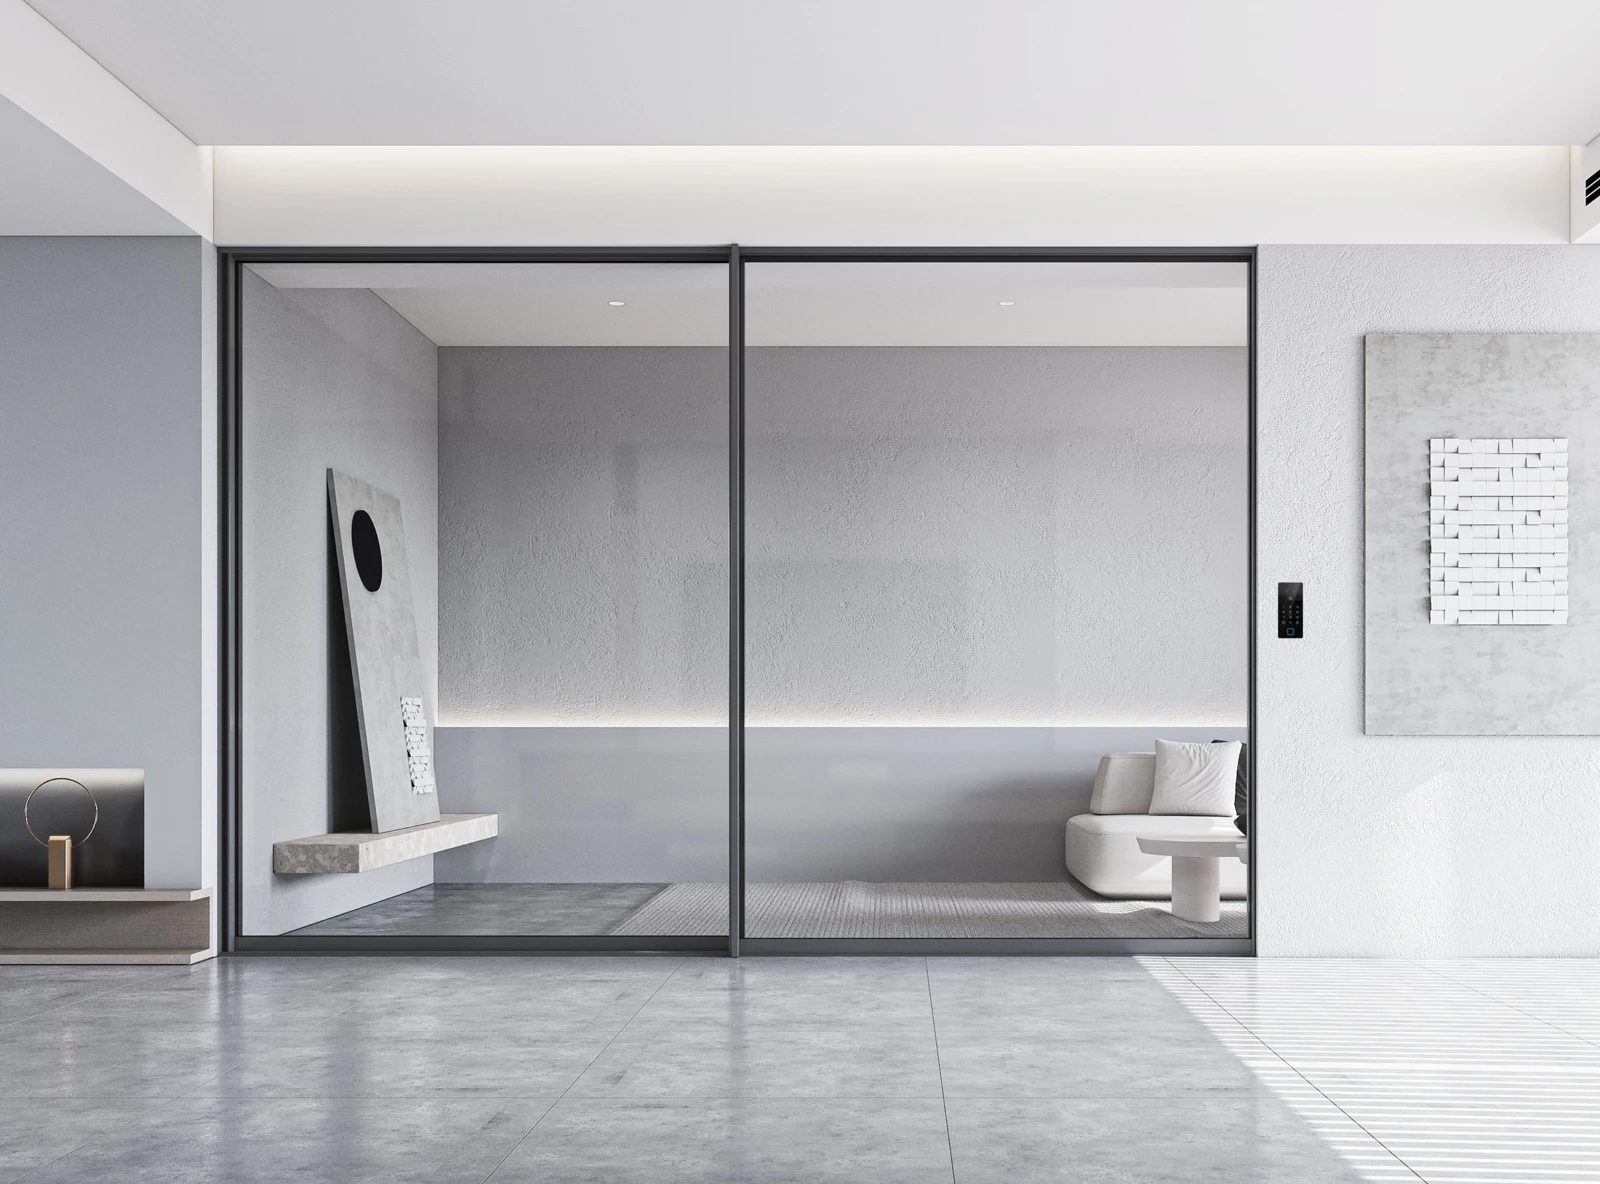
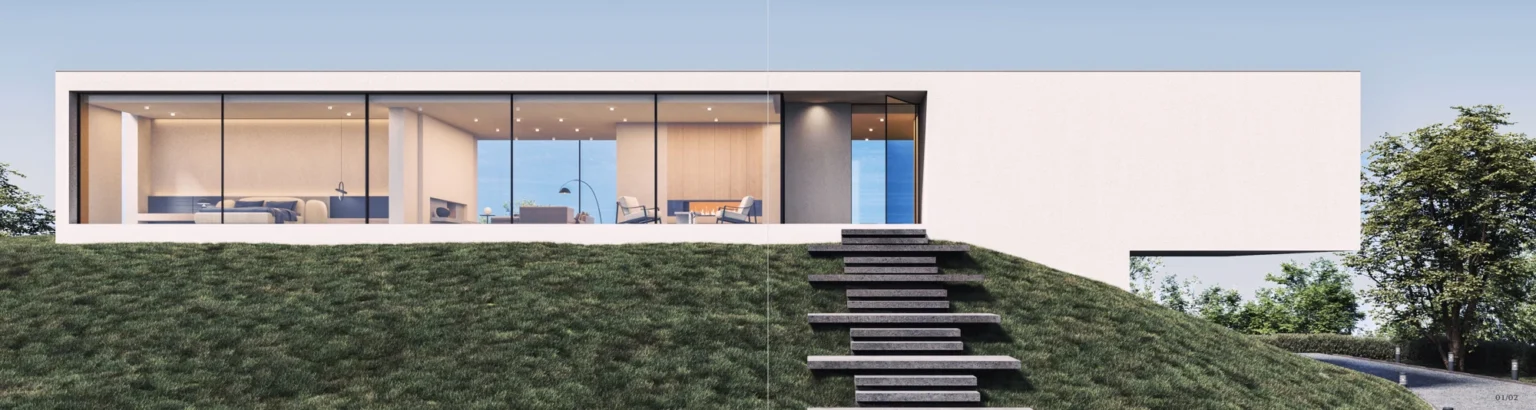
Panoramic aluminium sliding doors connecting an entrance with outdoor space

Panoramic Views & Project Support

  • Wide Views with Slim Sightlines
    A 20 mm meeting stile and concealed perimeter framing keep the focus on your garden, courtyard or terrace.
  • Double Glazing & Thermal Breaks
    A 28 mm thermal break and an insulating glass option support a more comfortable indoor space. Select the glazing with your project requirements.
  • Flexible Layouts & Everyday Control
    Plan straight, corner or pocket sliding doors around the opening. Choose manual operation or a concealed motor package.
  • Local Contact & Service Coordination in Australia
    Alloy Pro offers local points of contact for in-person project discussions and follow-up. Share your location and support needs so the available on-site services and scope can be arranged for your project.

أي نمط يناسب احتياجاتك؟

       
العنصر

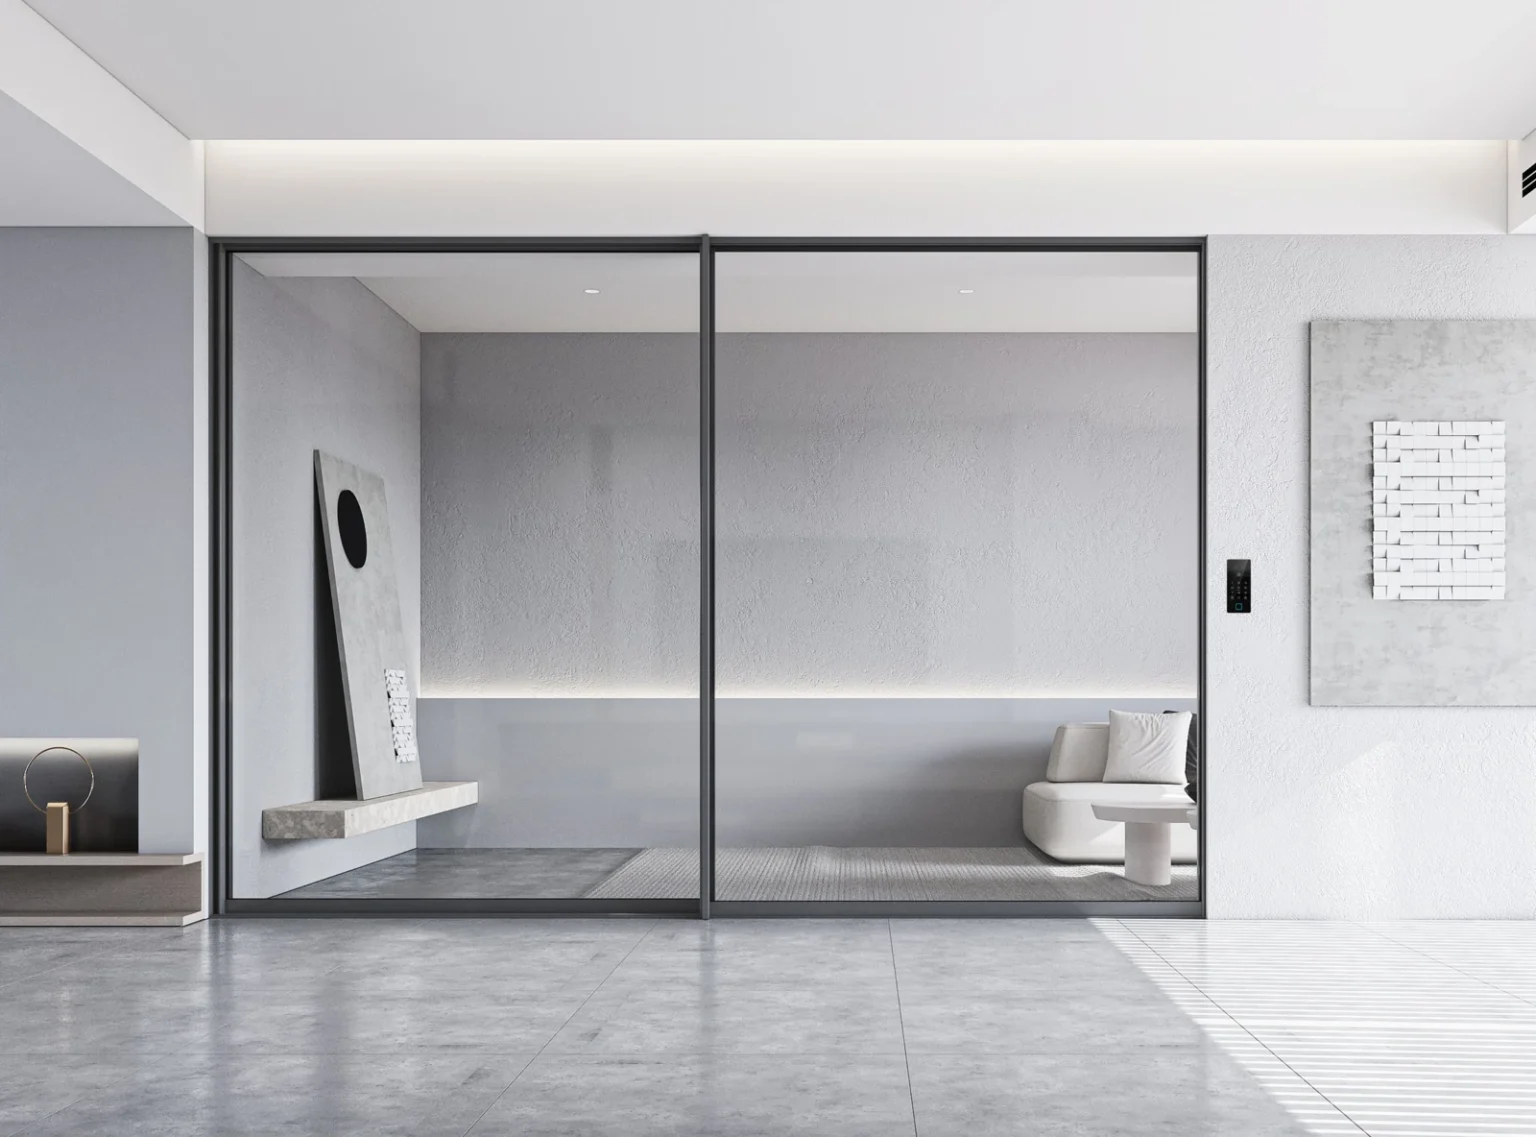
Slimline Sliding Doors for Garden-Facing Living Spaces

العنصر

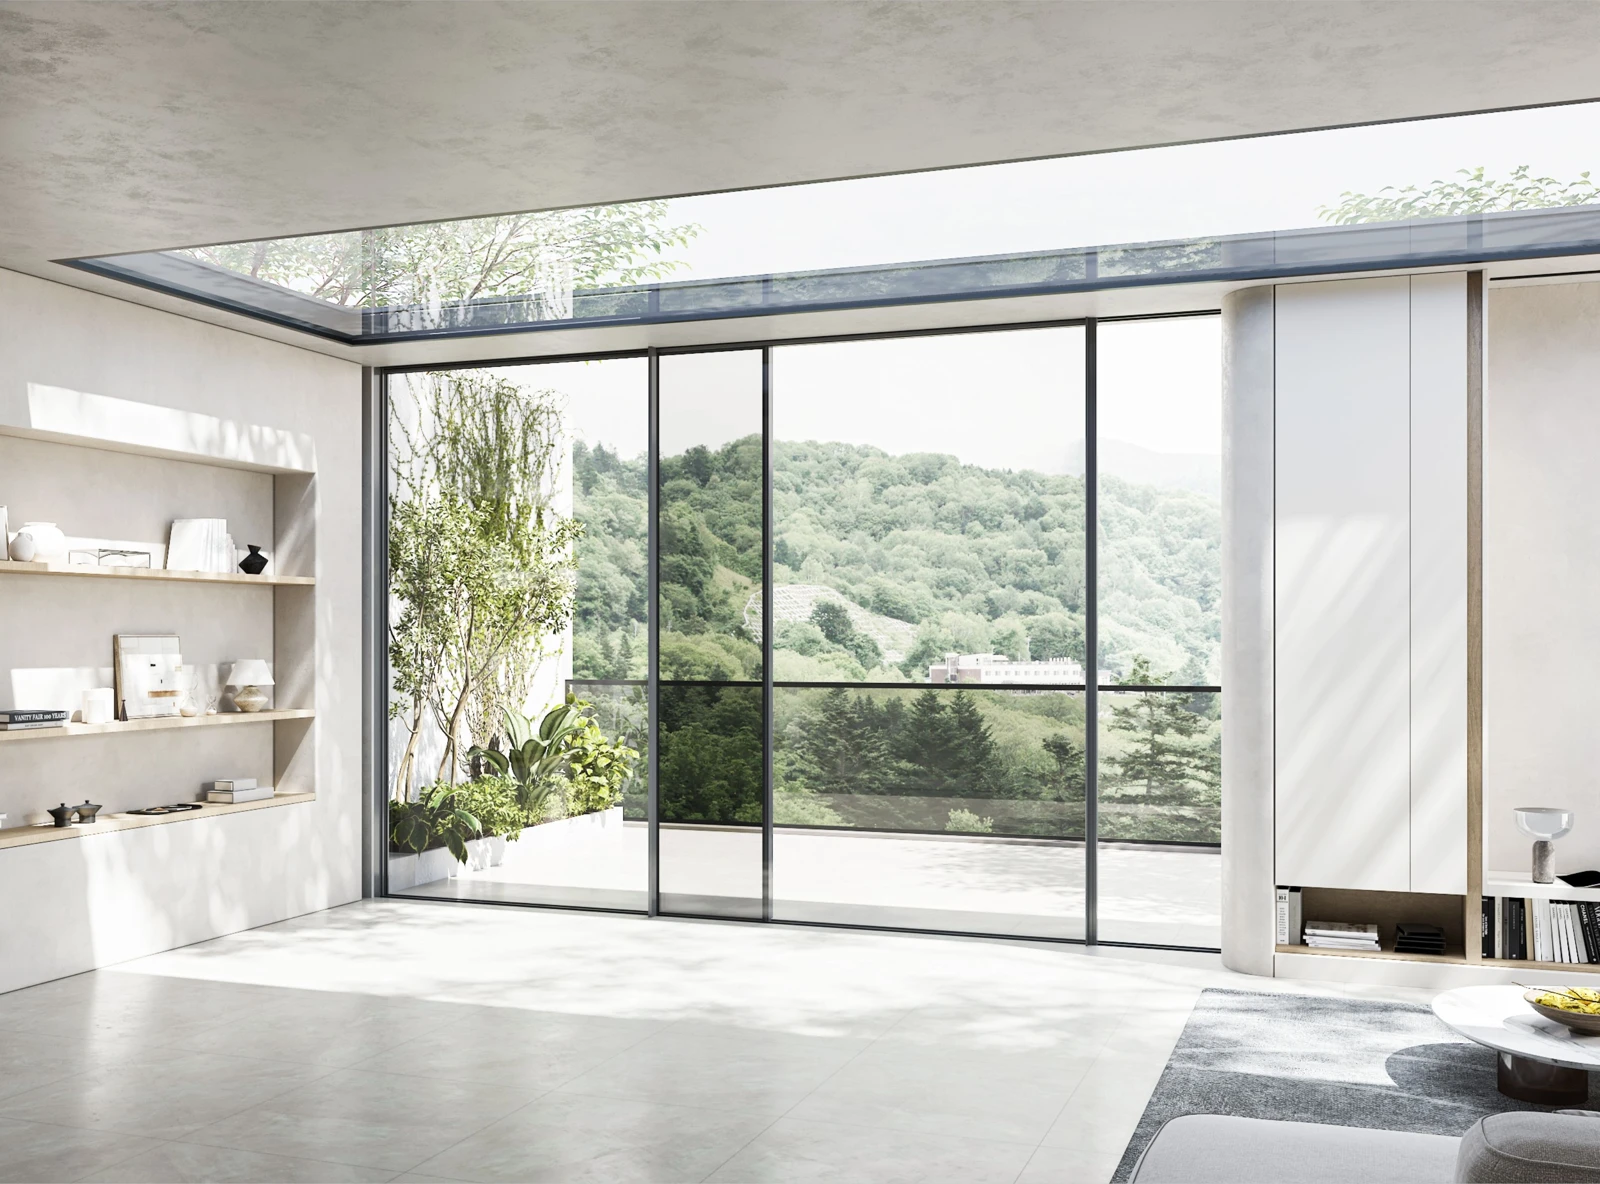
Corner Sliding Doors for an Open Outlook

العنصر

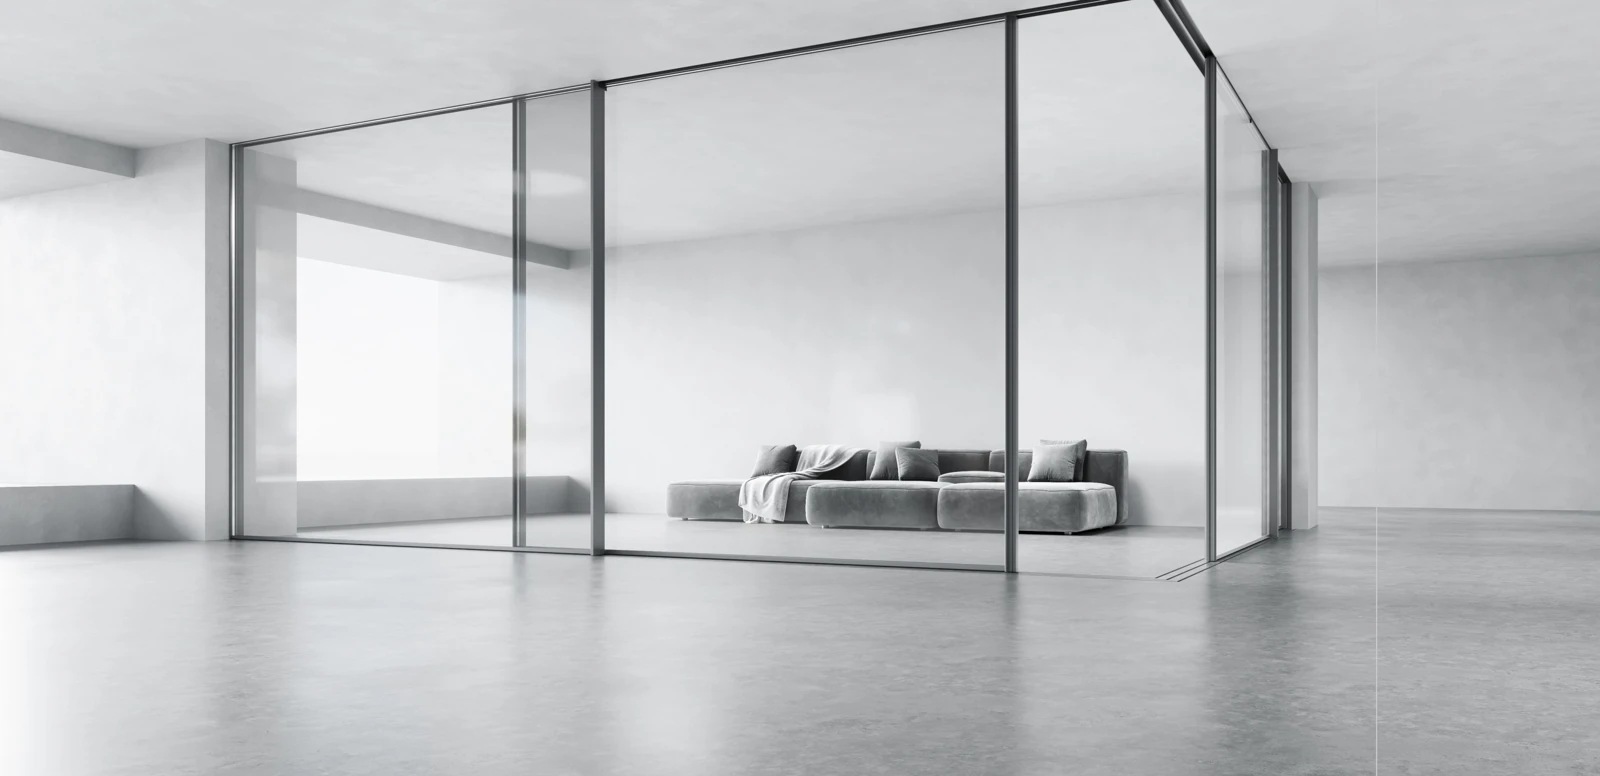
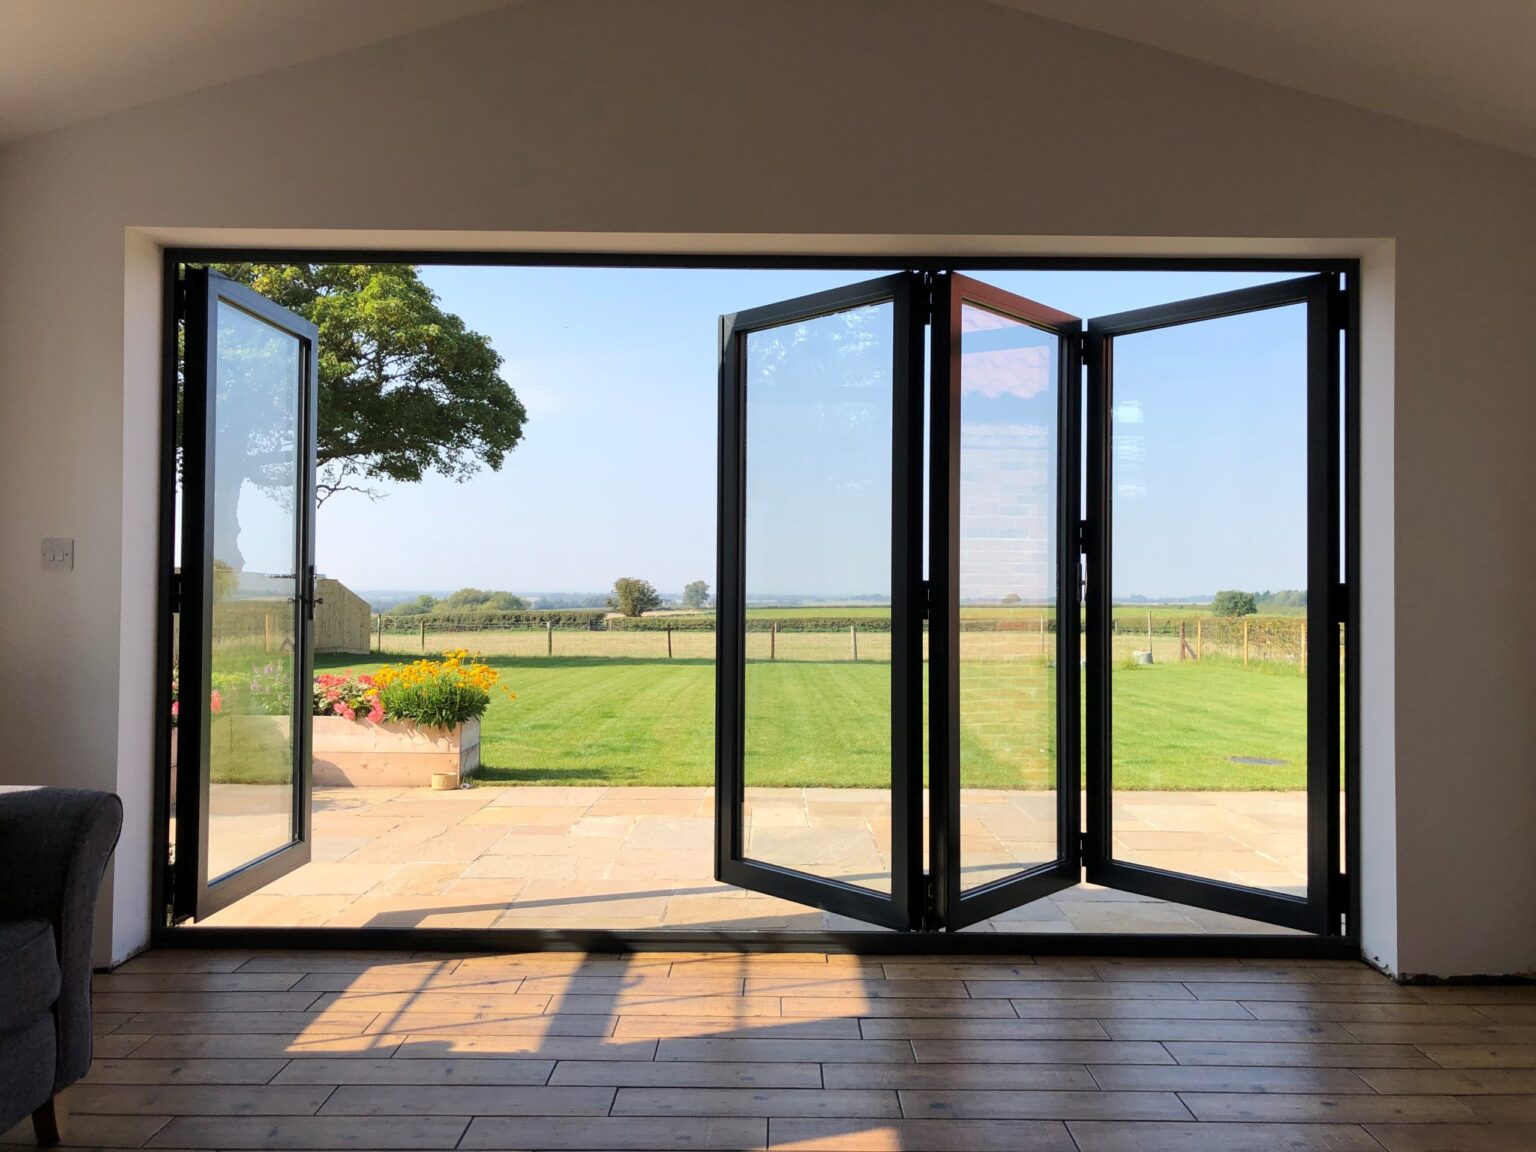
Pocket Sliding Doors for a Clear Opening

العنصر

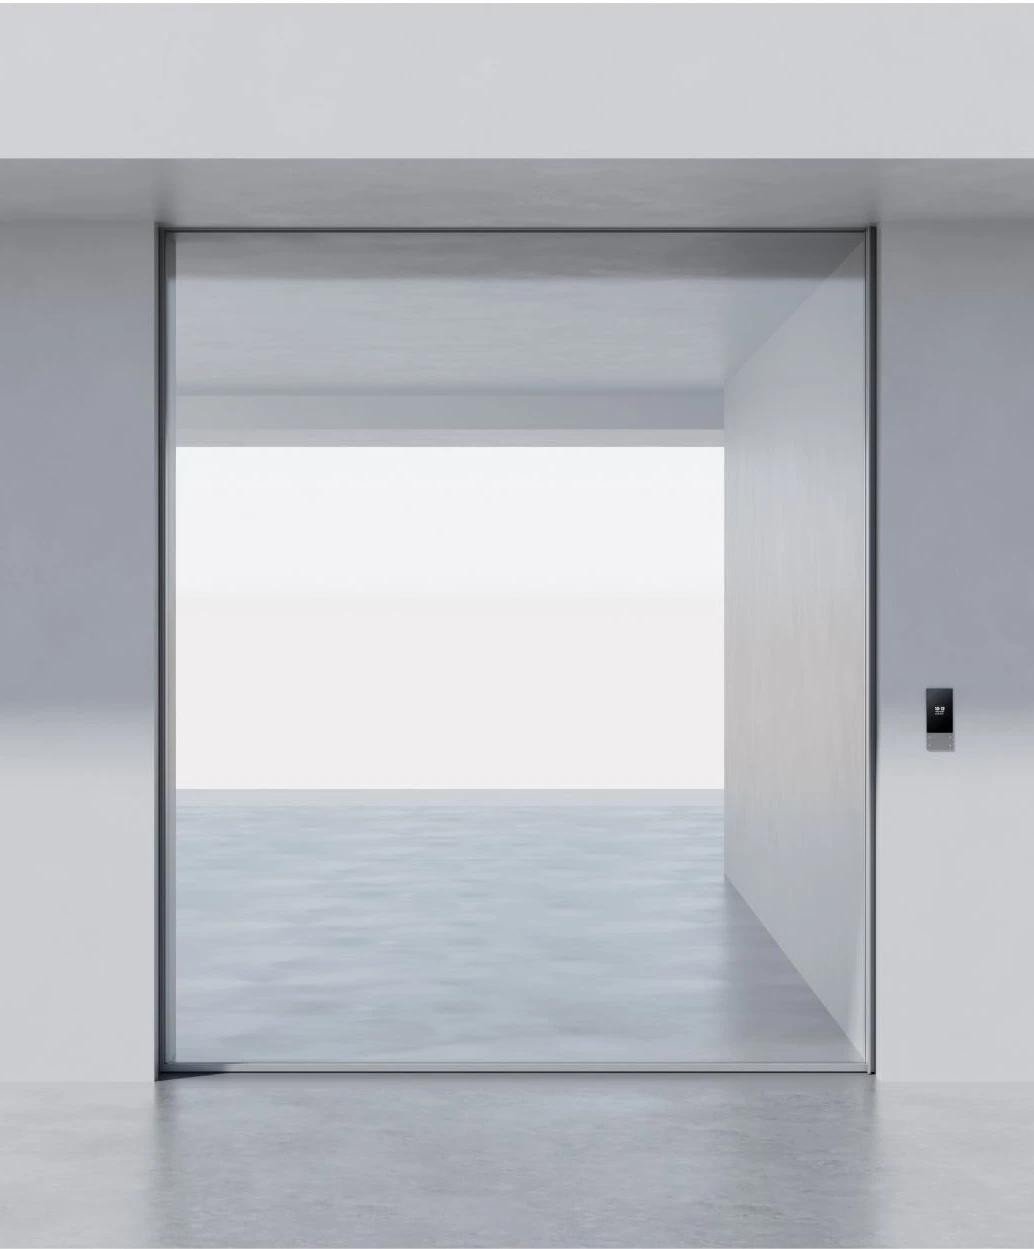
Panoramic Sliding Doors for Indoor–Outdoor Living

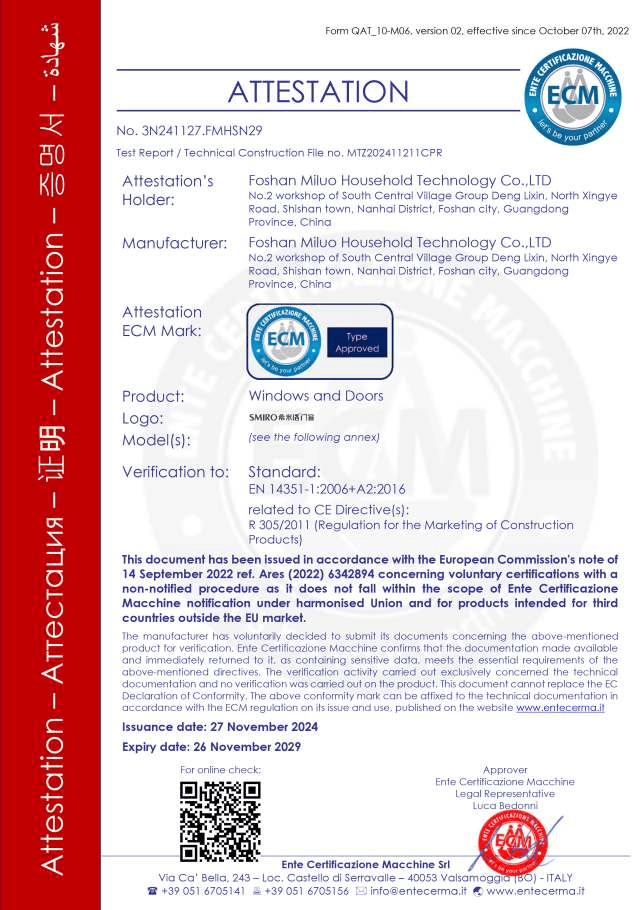
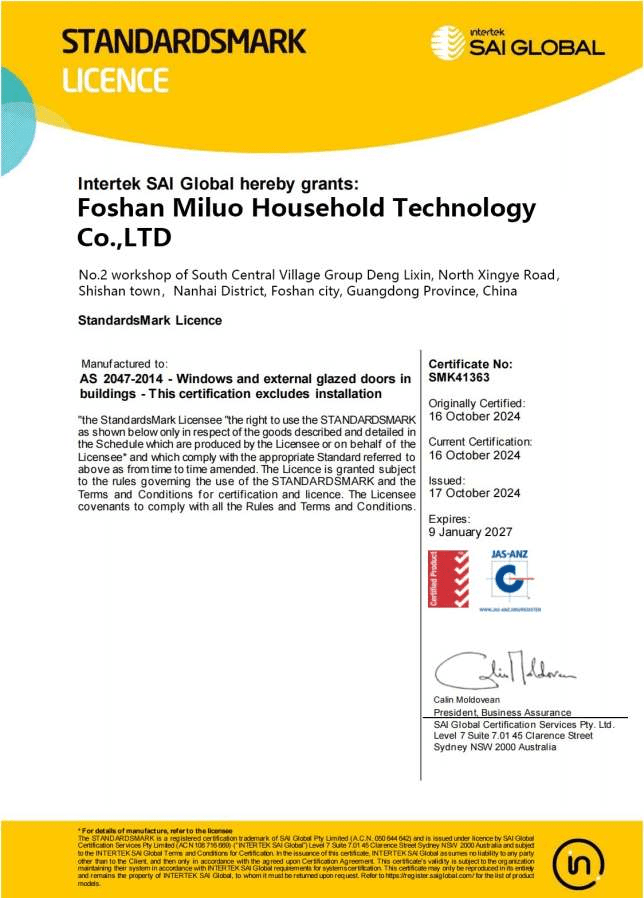
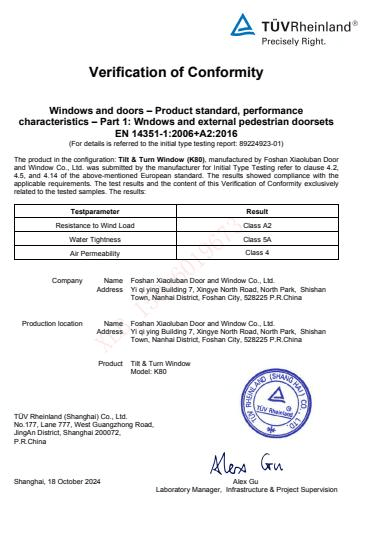
Alloy Pro Window & Door Certification

Review the certification documents below and contact Alloy Pro for the documentation relevant to your selected system and project.

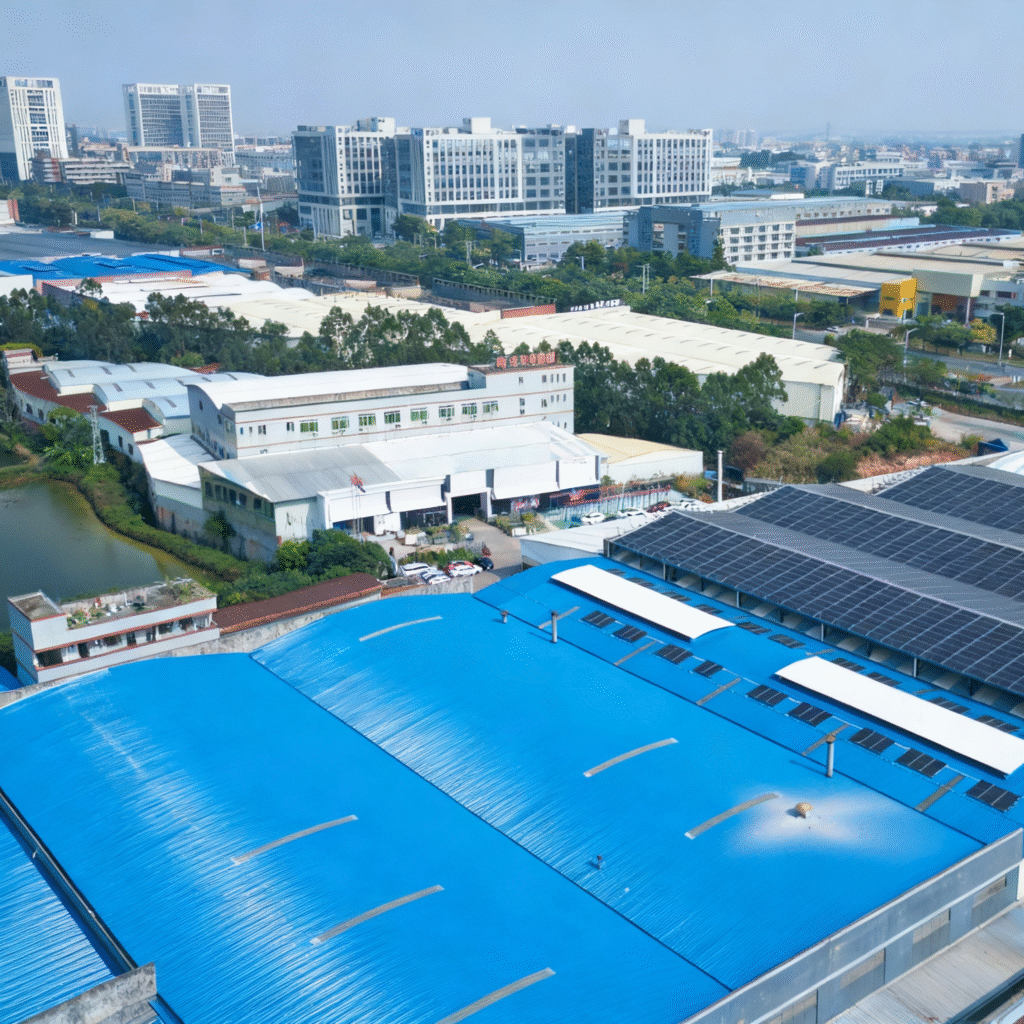
مصنع Alloy Pro لمشاريعك الرائعة القادمة

نبذة عنا

تعد «ألويل برو» شريكك المحترف في مجال حلول الألمنيوم. وبفضل خبرتنا التي تمتد إلى 15 عامًا في هذا القطاع، قمنا بتنفيذ أكثر من 300 مشروع عالمي في مجالات الجدران الستائرية للمباني، والأبواب والنوافذ الذكية، وملفات الألمنيوم الصناعية. وتشمل تقنياتنا الأساسية تقنية القطع الألمانية الدقيقة ومعالجة الأسطح النانوية، مما يعزز مقاومة التآكل في مادة 50%.


نقدم منتجات متميزة مثل النوافذ ذات الإطارات الرفيعة للغاية التي يبلغ عرضها 2 سم، والنوافذ العازلة المقاومة للحريق لمدة ساعة واحدة، إلى جانب مكونات الألمنيوم الصناعية القابلة للتخصيص بالكامل. وانطلاقًا من التزامنا بالتصنيع المستدام، فقد حصلنا على شهادة ISO 14001، ونحقق معدل إعادة تدوير للألمنيوم يتجاوز 95%.


وبفضل سلسلة التوريد الدولية التي أنشأناها بأنفسنا، نقدم حلولاً مصممة خصيصاً وخدمات توصيل موثوقة إلى الأسواق في أوروبا وجنوب شرق آسيا وأمريكا الشمالية وأفريقيا. ويتم دعم كل مشروع بخدمة هندسية مخصصة وفردية، وضمان على المنتج لمدة 5 إلى 10 سنوات، وخدمة ما بعد البيع على مدار الساعة طوال أيام الأسبوع.


اختر Alloy Pro لتصميم المساحة المثالية لك بدقة وجودة ومسؤولية.

الأسئلة الشائعة

The SKY 39 design combines a 20 mm middle stile, concealed-frame detailing, several track layouts and integrated drainage. Select the opening and operating package around your architectural plans.

Yes. Alloy Pro has local points of contact for in-person project discussions and follow-up. Share your suburb, state and service needs so the available on-site support and agreed scope can be set out for your project.

The certification section displays the ECM Attestation of Conformity, AS 2047 StandardsMark Licence and TÜV Rheinland Verification of Conformity. Contact Alloy Pro for copies and the documentation relevant to your project configuration.

The double-glazed configuration shown here covers panels 1,000–2,500 mm wide and 1,000–4,000 mm high, with a maximum opening-panel area of 5.5 m². Other series configurations have design references up to 5,000 mm high, 12 m² per panel and 500 kg. These limits are not simultaneous: the track, glass, panel size and operating system must be selected together.

Yes. One documented configuration uses 6 mm ultra-clear glass, a 27 mm cavity and 6 mm ultra-clear glass with a 28 mm thermal break. Manual and concealed-motor arrangements are available. Send your preferred finish, flyscreen requirements and opening layout with your drawings so the options can be matched to the chosen assembly.

Send your Australian suburb, state and postcode, opening dimensions, quantities, drawings and preferred completion date. Your quotation will set out the product configuration, service scope, price and delivery terms.

انتقل إلى الأعلى