







Slimline Aluminium Curtain Wall System
Slim sightlines for glazed elevations
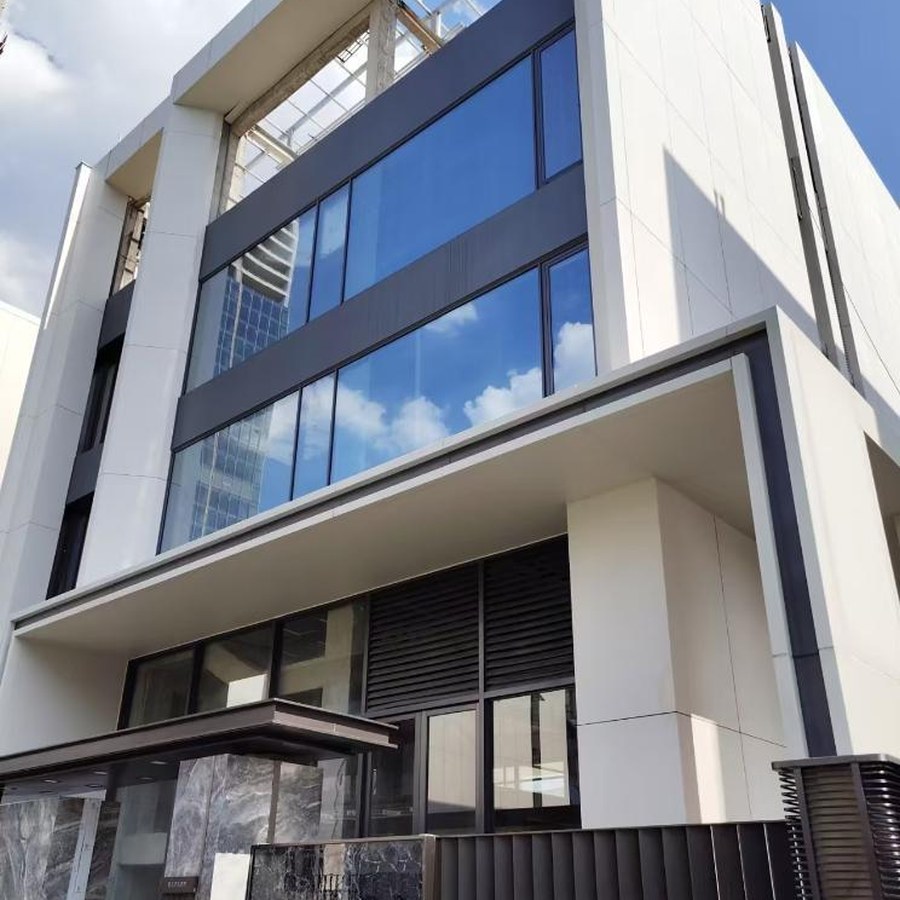
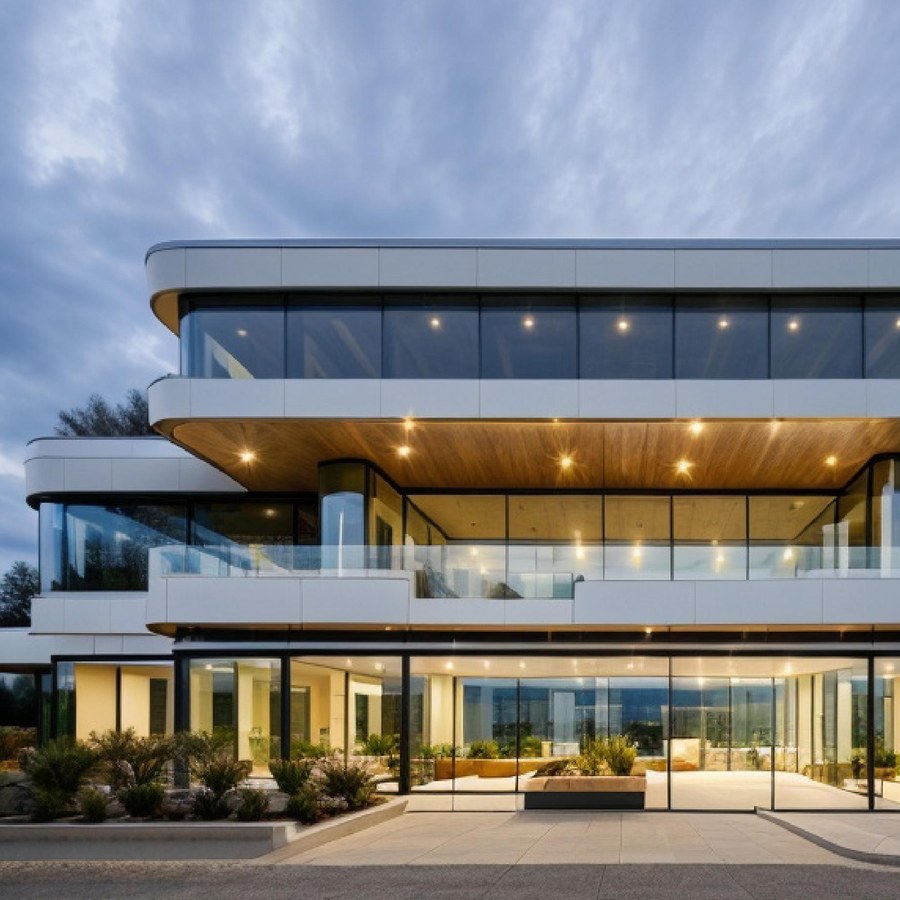
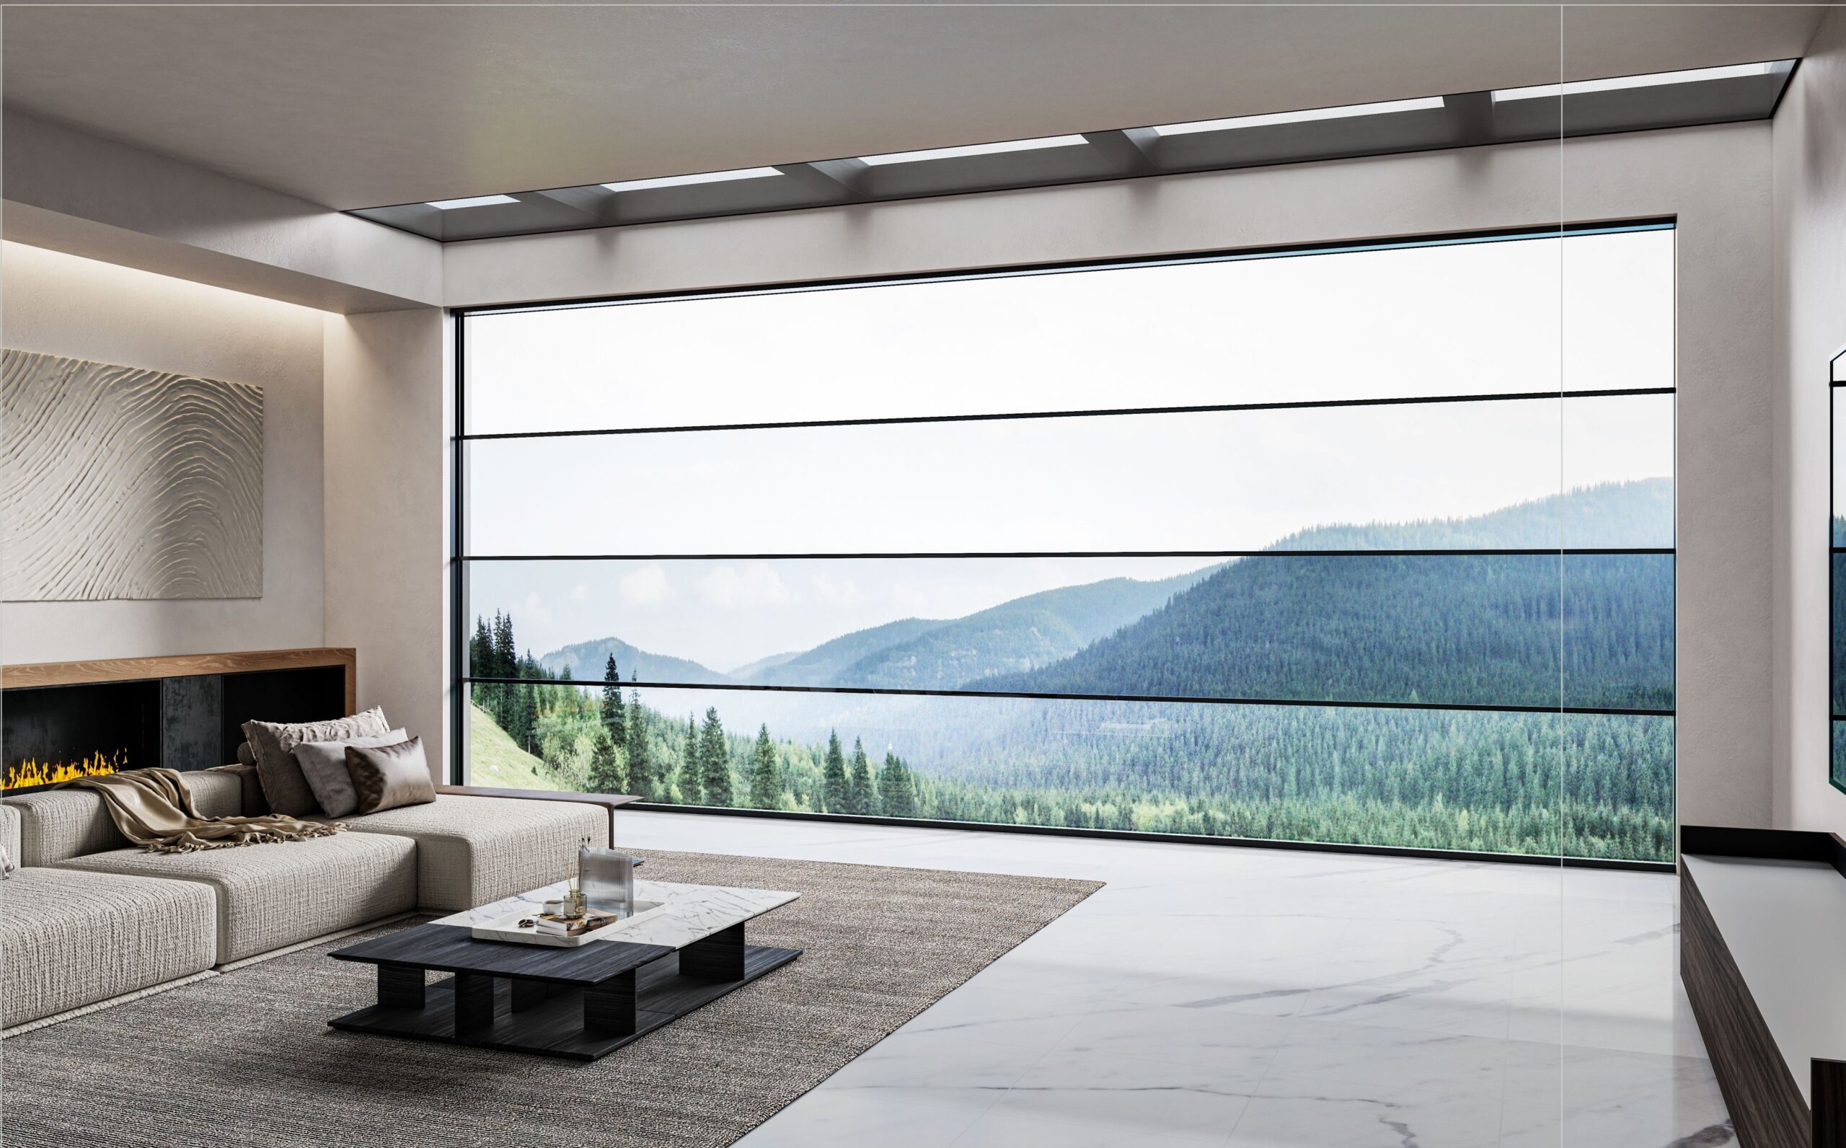
SKY 20 RS combines slim mullions and transoms with glazed elevations and compatible opening windows. Also known as Solid 200, the system offers 20 mm internal and 50 mm external sightlines.
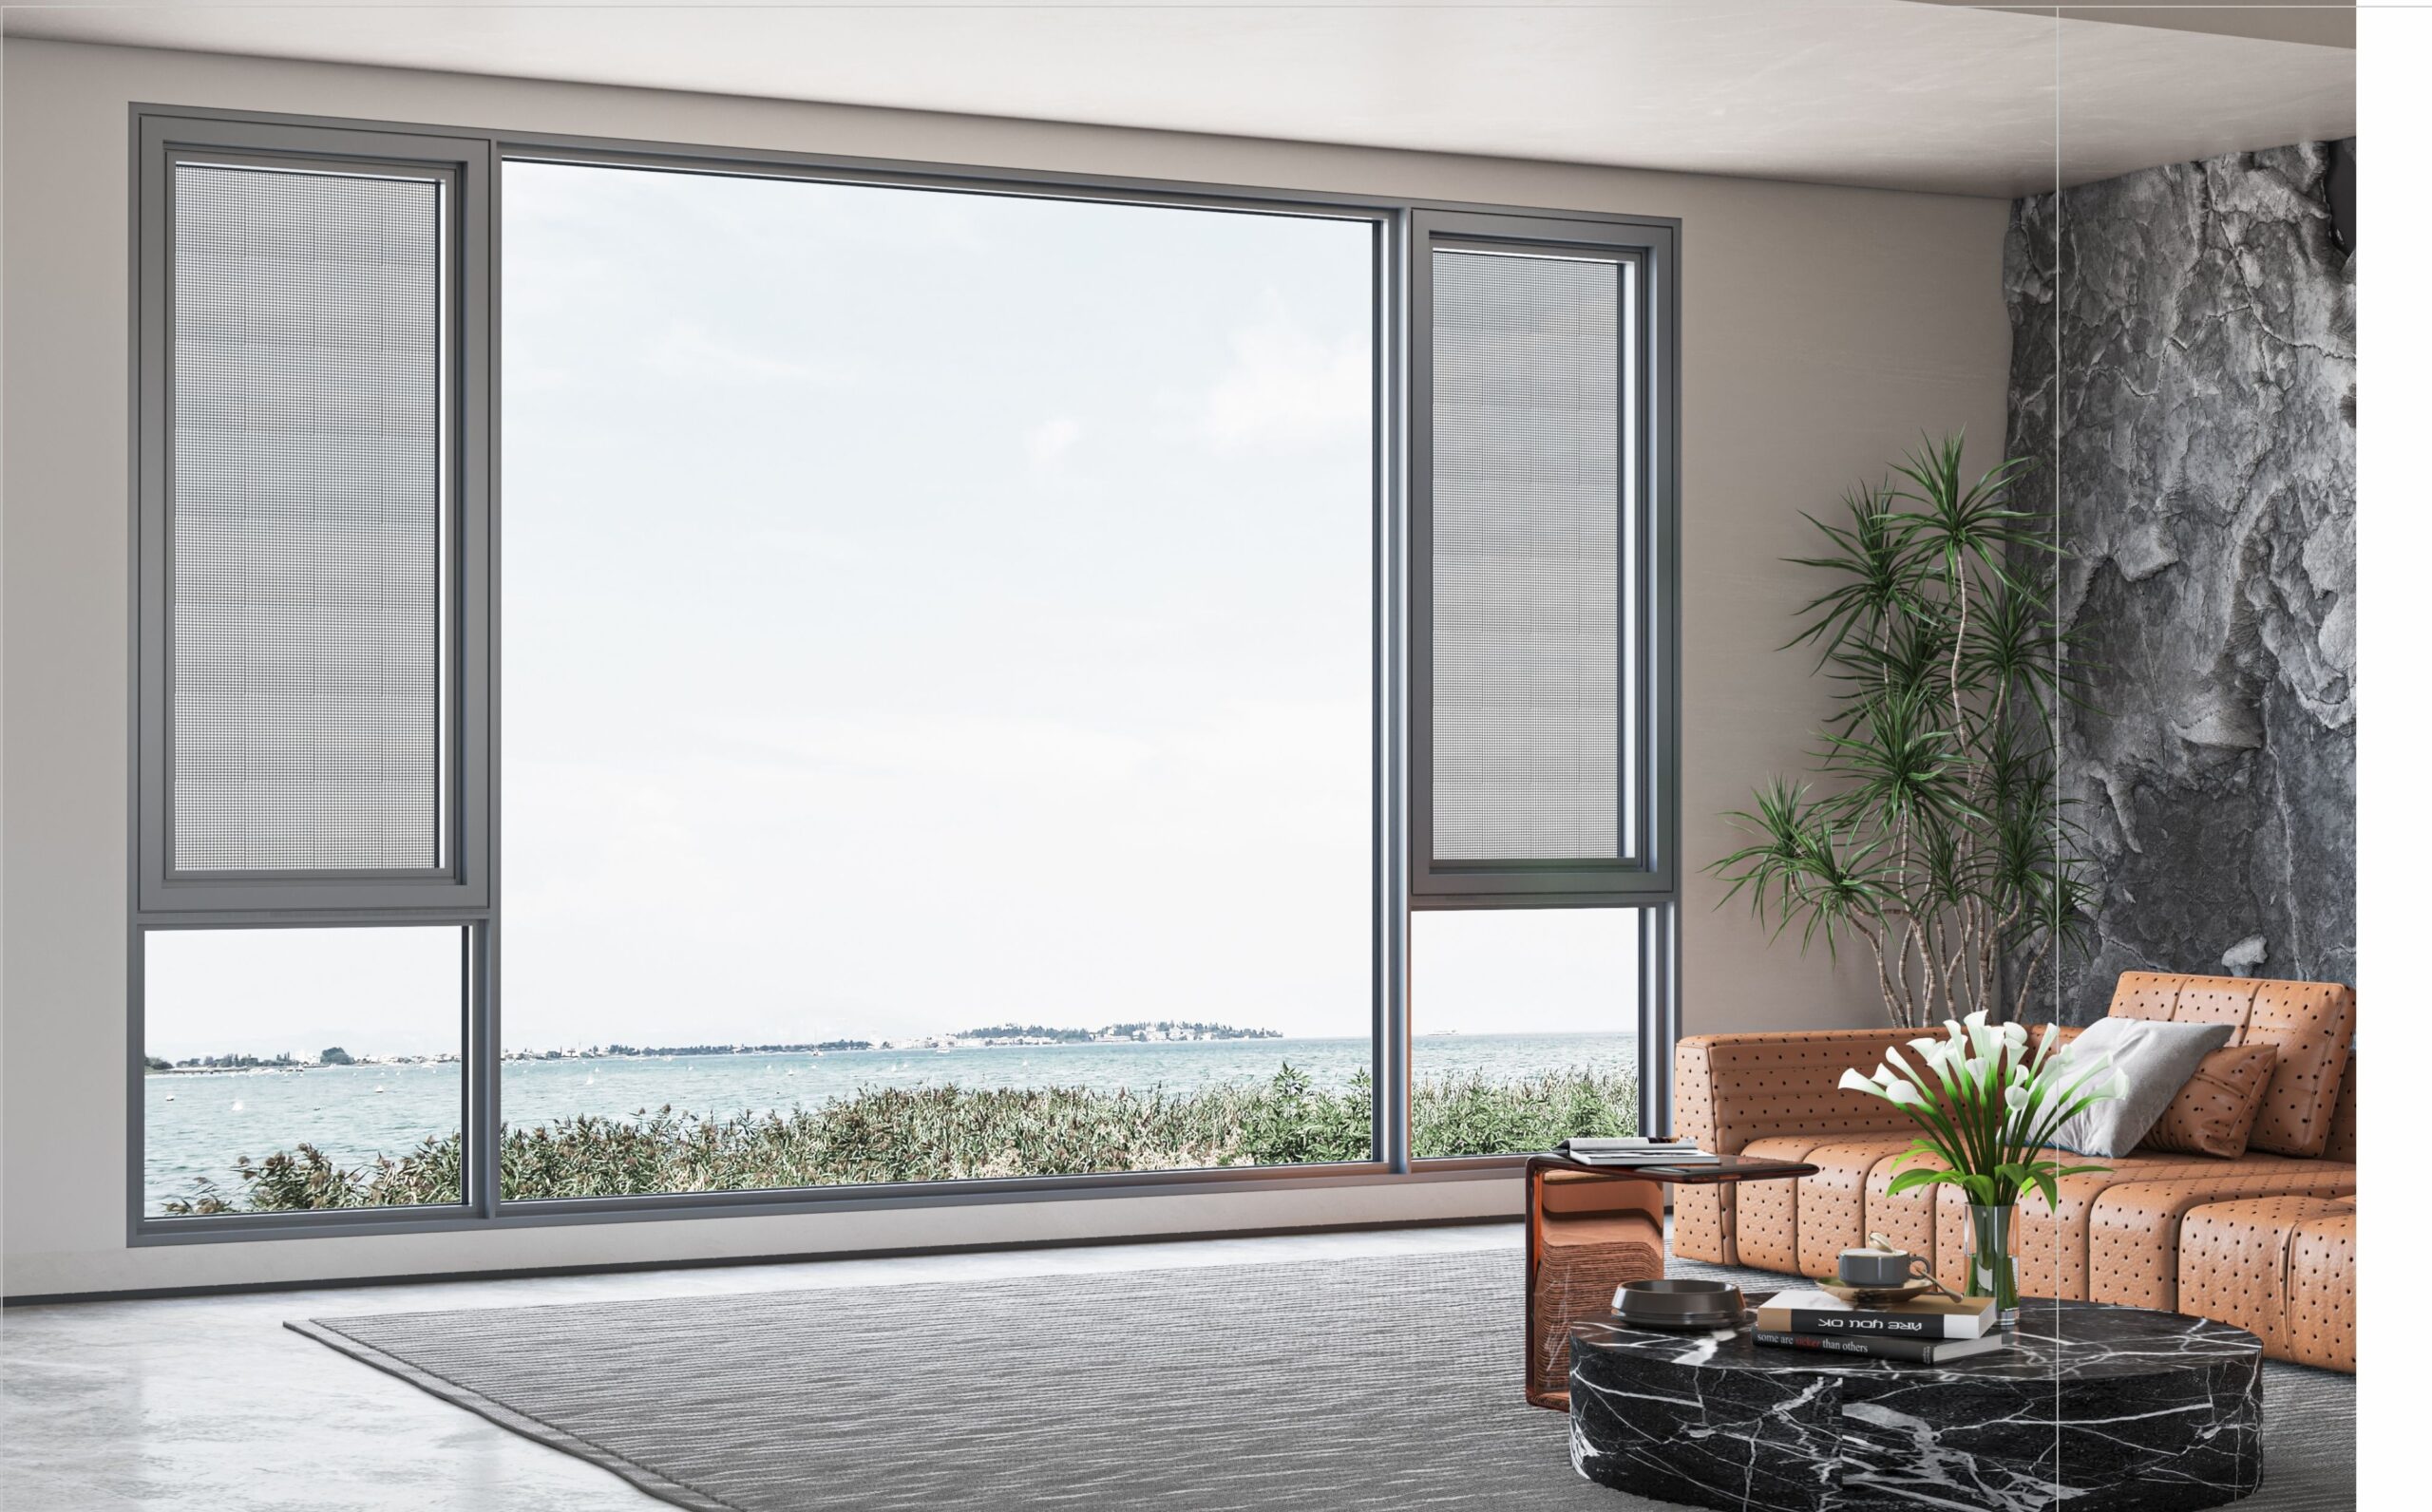
Coordinate the facade around your glazing layout and ventilation needs. Choose the member arrangement, finish and compatible window configuration to suit the elevation, with glazing specified as part of the complete assembly.
Technical Specifications
| Model | SKY 20 RS |
|---|---|
| Alternative model name | Solid 200 |
| Main profile / main beam wall thickness | 20 mm |
| Internal sightline | 20 mm |
| External sightline | 50 mm |
| Maximum sash width | 2 m |
| Maximum sash height | 5 m |
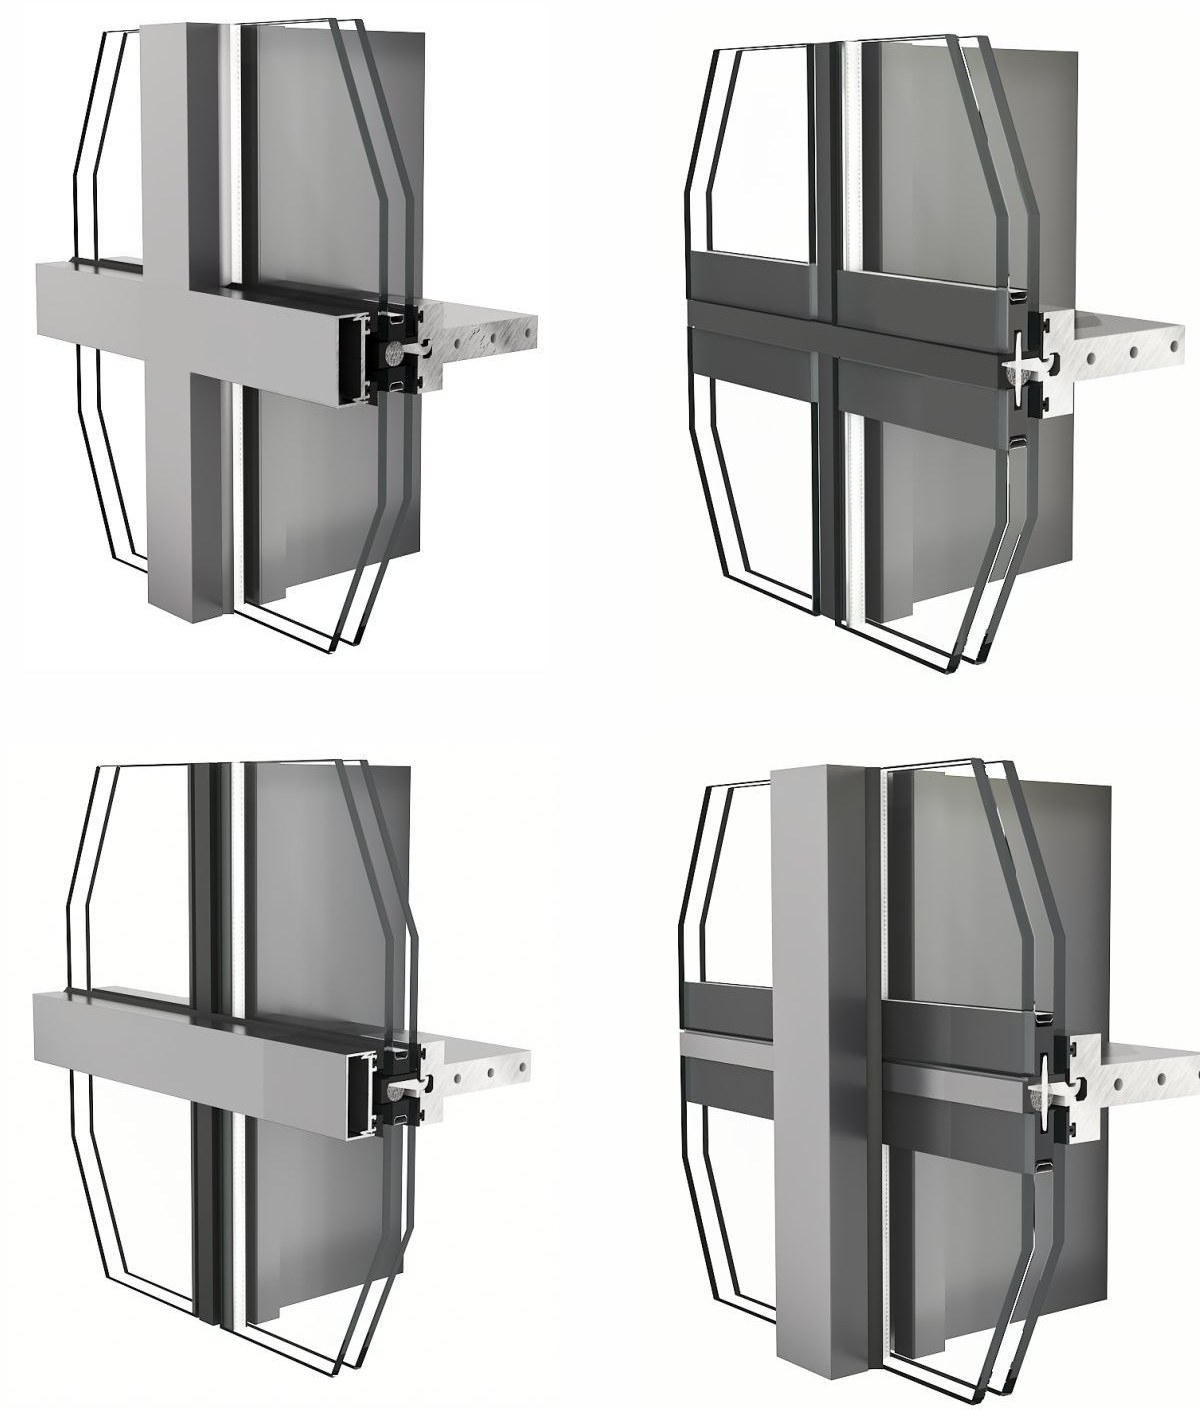
Performance reference values
| Air tightness | Grade 5 |
|---|---|
| Water tightness | Grade 5 |
| Wind pressure resistance | Grade 9 |
| Thermal performance | 2.5 W/(m²·K) |
| Sound insulation | 35 dB |
Specifications vary by configuration and project requirements.
Configuration options
| Glazing | 6 mm clear glass + 12A + 6 mm clear glass |
|---|---|
| Finish options | Light-textured Black, Starry Grey, Hepburn Black Grey and Star Coffee |
| Window options | Compatible SKYLINK window systems |
Coordinate the mullion and transom arrangement with your glazing layout and opening requirements. Confirm the selected finish against a physical sample.
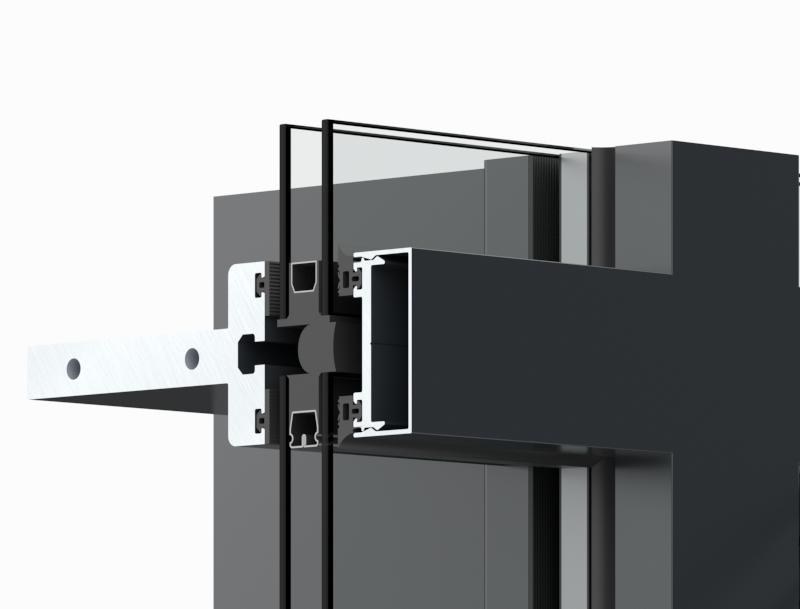
Mullion and transom connection.
Alloy Pro project support
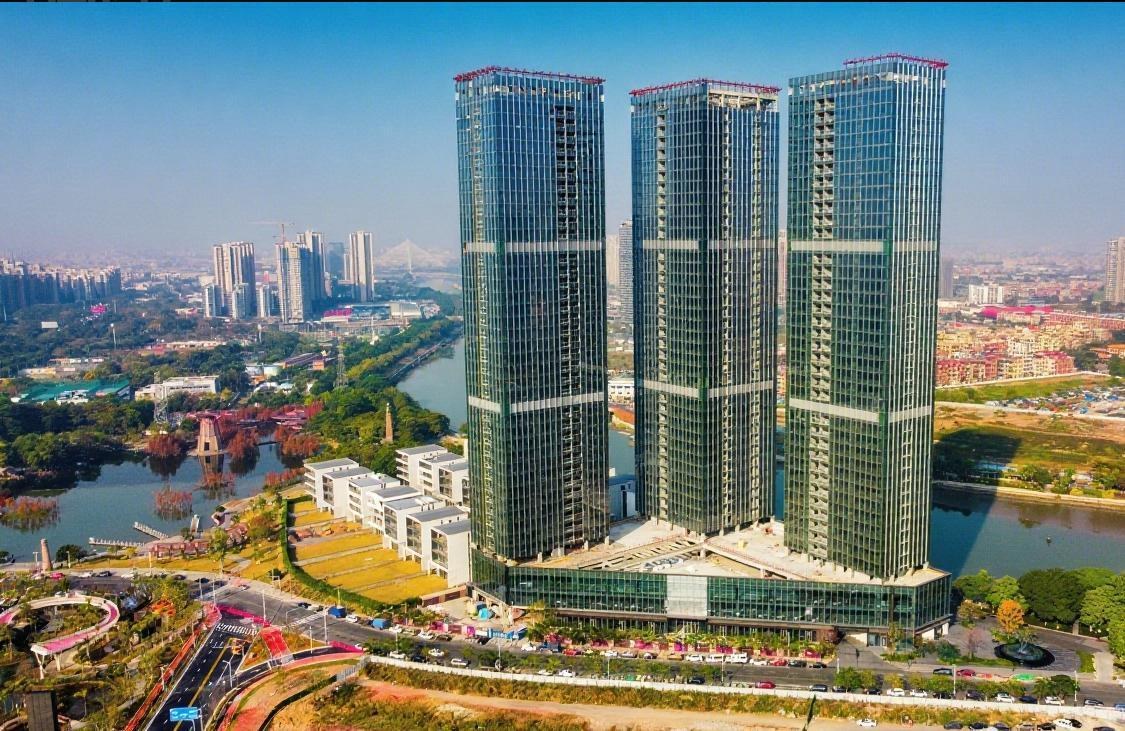
AlloyPro project reference: Bafang Art Center, China.
Coordinate your facade requirements
Share the project location, elevation drawings, opening schedule and required performance. Alloy Pro will coordinate the proposed system and the information needed for technical confirmation.
Frequently Asked Questions
How do I choose a configuration?
Share your elevation drawings, opening requirements and preferred glazing with Alloy Pro.
What information is needed for a quotation?
Send your project location, dimensions, quantities and performance requirements.