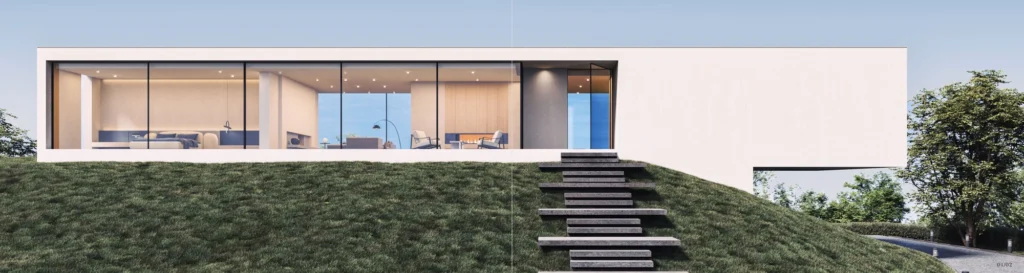
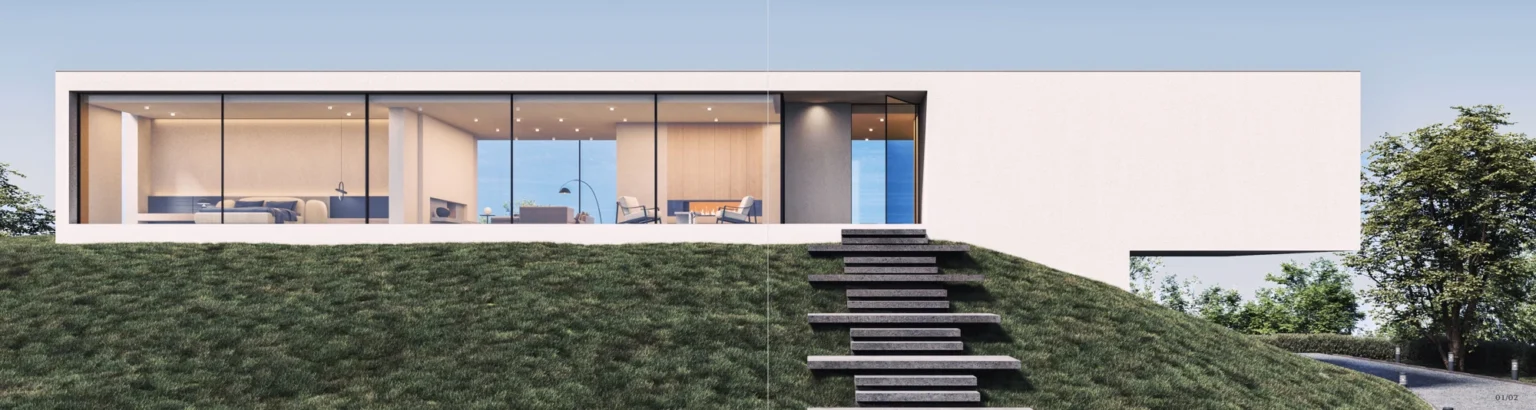
وبالتالي، لم يعد اختيار النوافذ ذات قيمة U المنخفضة مجرد خيار. إنها طريقة ذكية لخفض تكاليف الطاقة. علاوة على ذلك، تتطلب قوانين البناء الحديثة الآن مواد عالية الأداء لحماية البيئة.
فهم العزل الحراري للنوافذ الفاصل الحراري
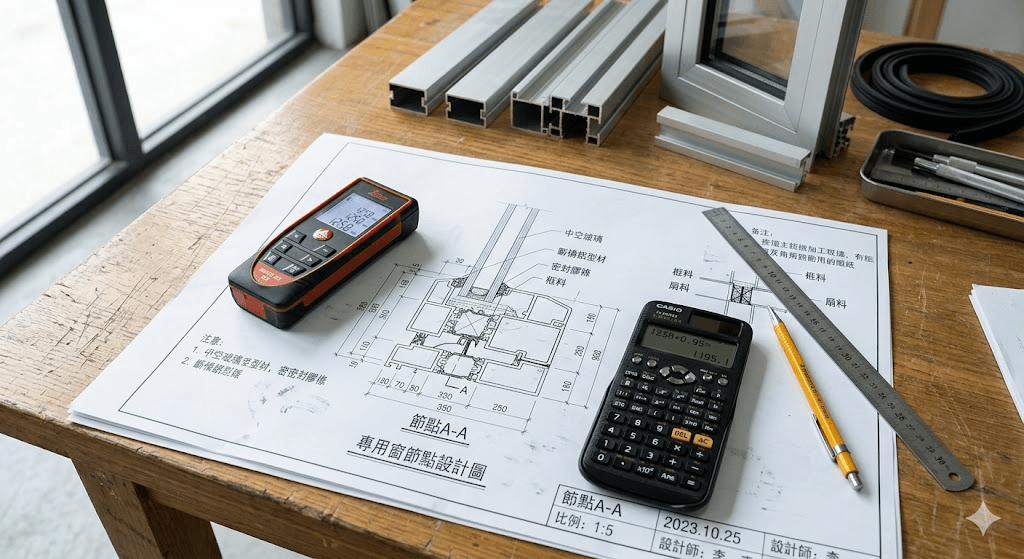
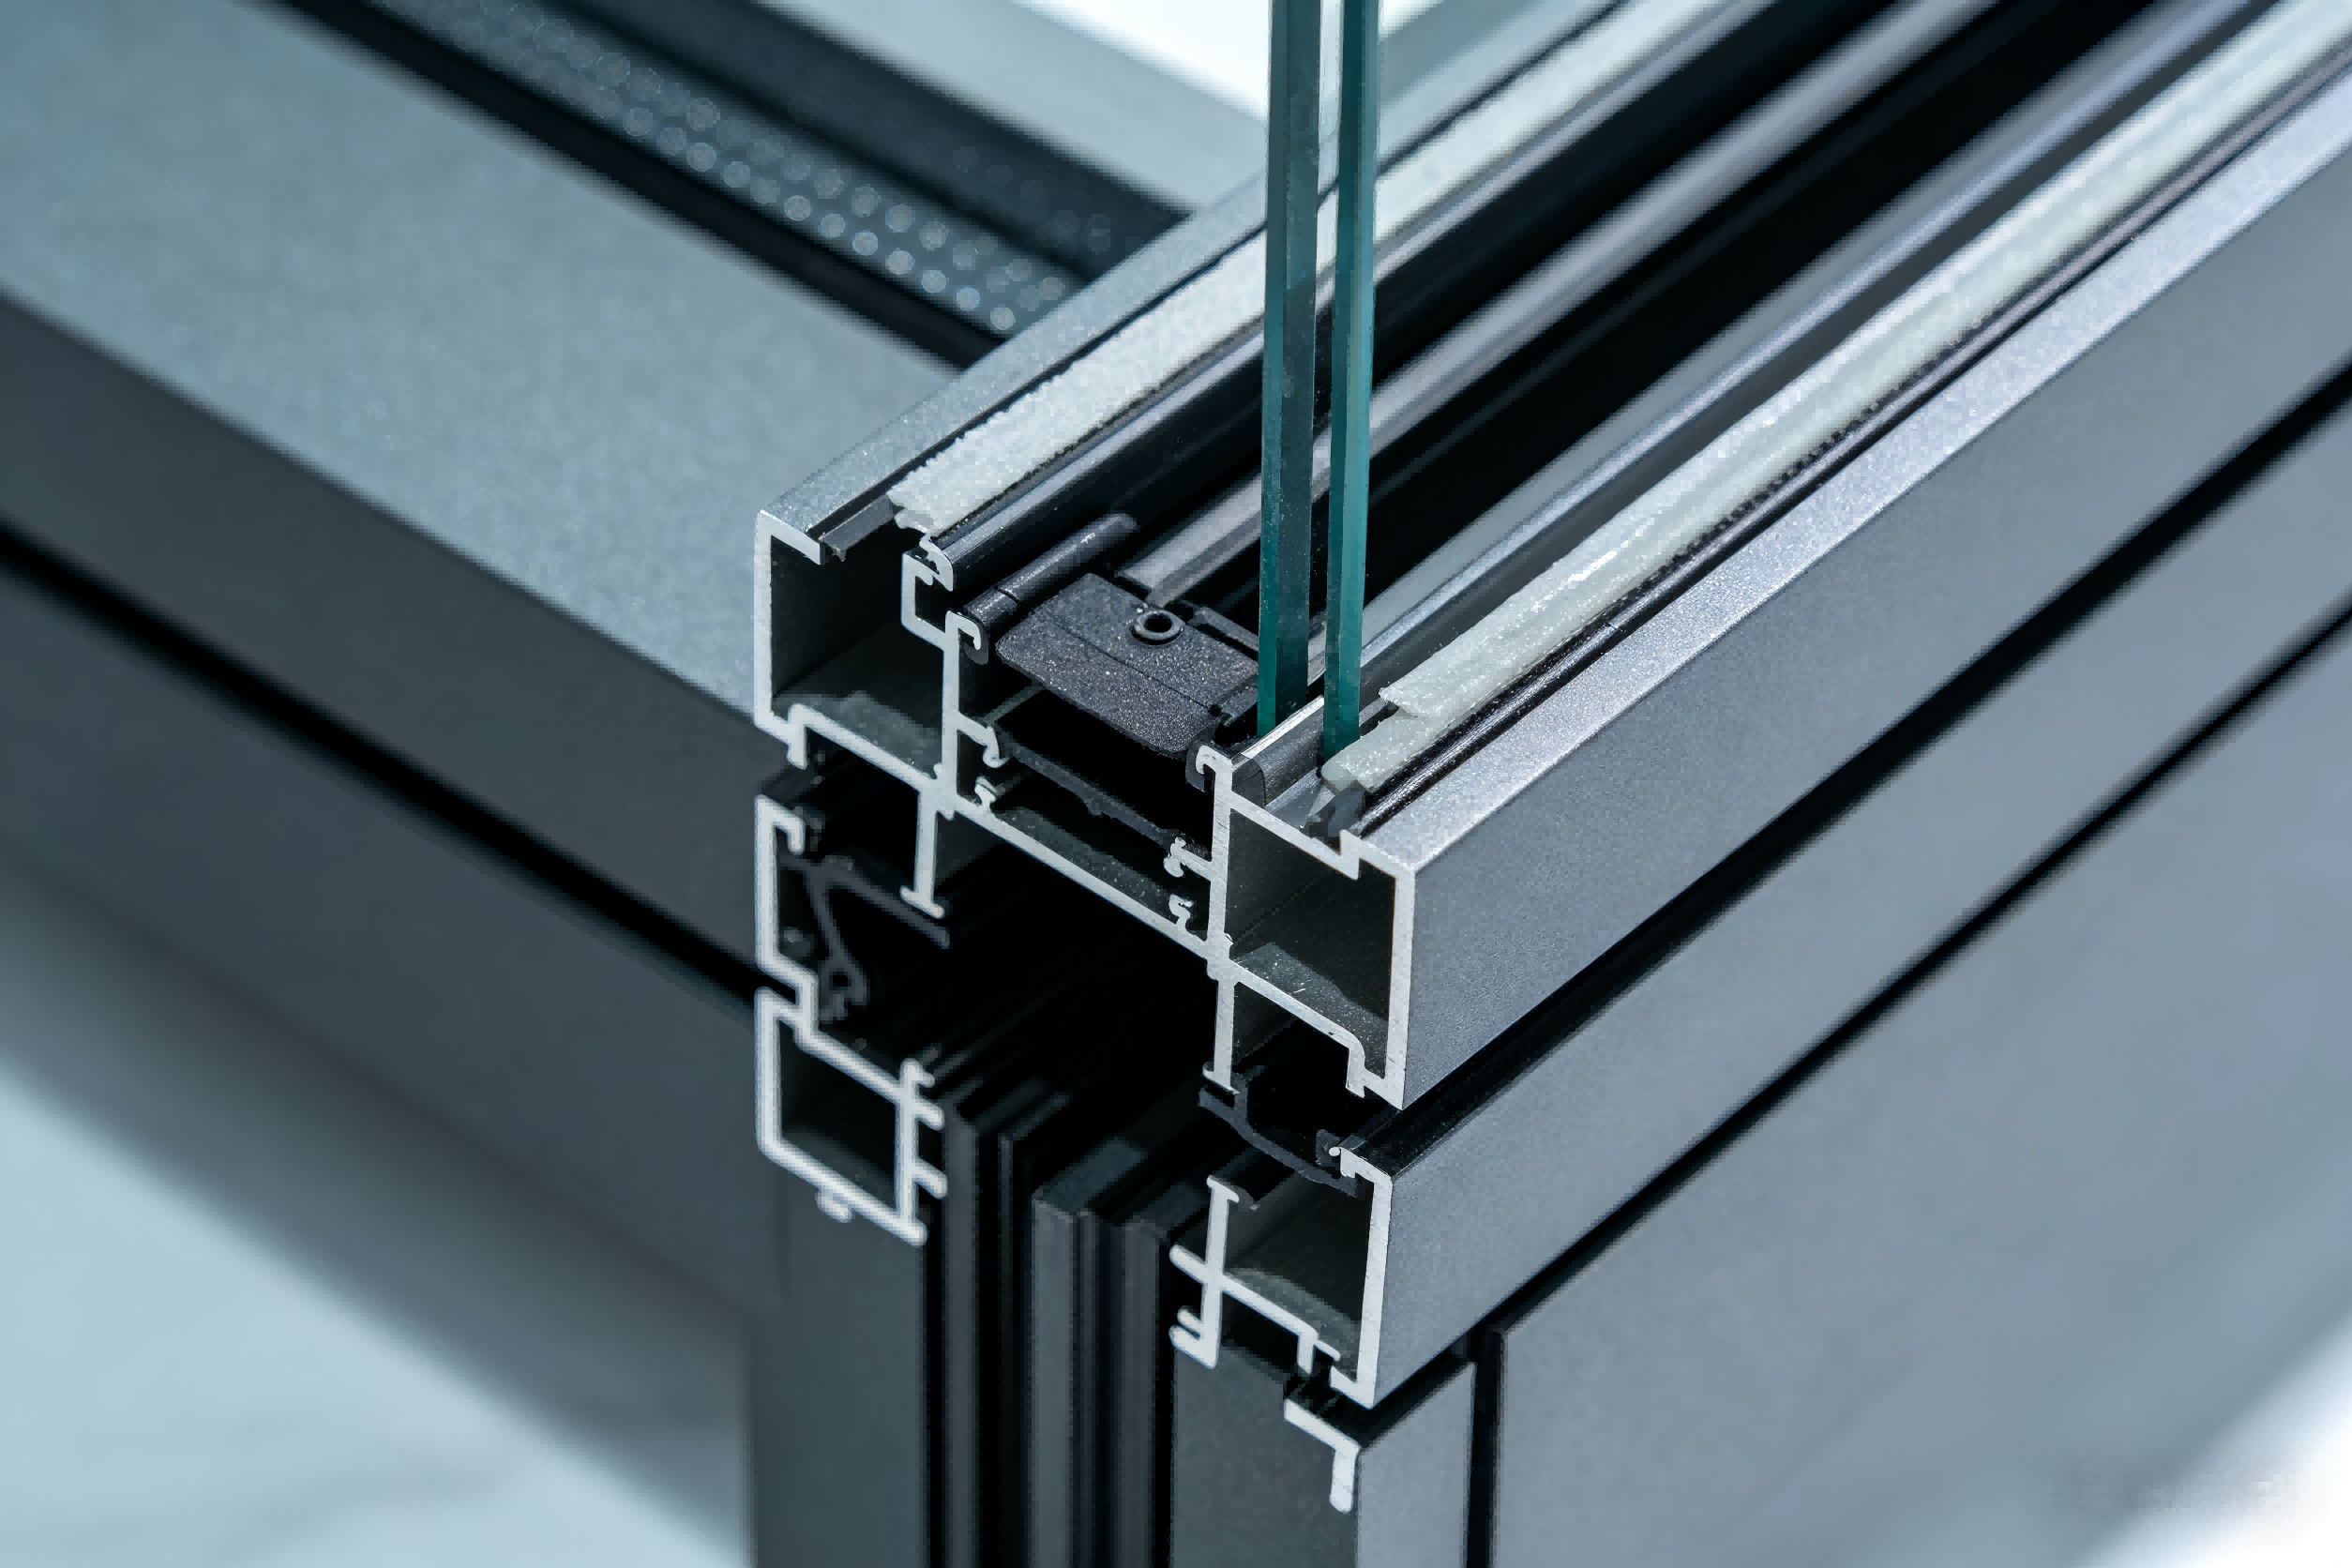
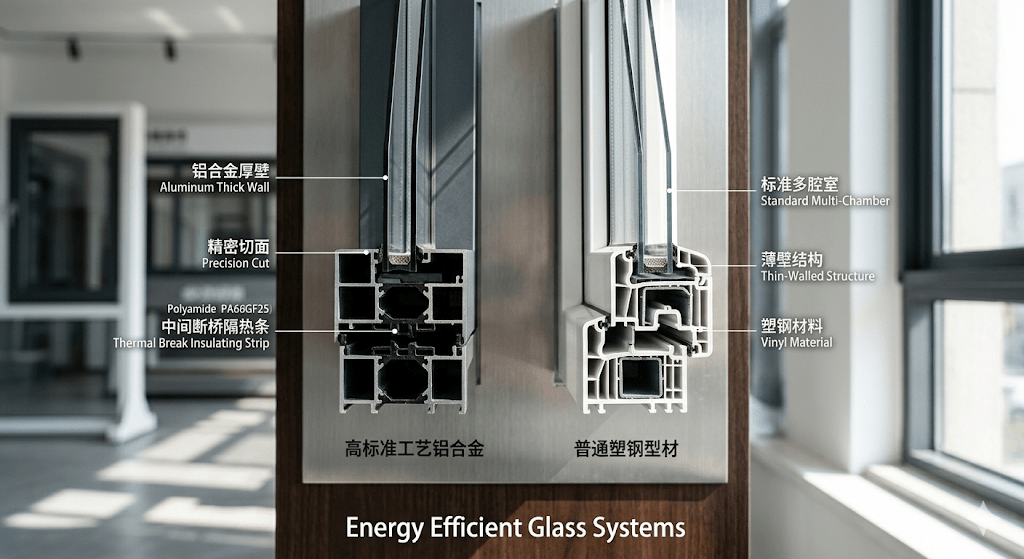
يعتمد علم العزل على منع انتقال الحرارة. عادةً ما تقوم إطارات الألومنيوم القياسية بتوصيل الحرارة بسرعة. ومع ذلك، تستخدم AlloyPro عازل النوافذ المتقدم Thermal Break Thermal Window Insulation لحل هذه المشكلة.
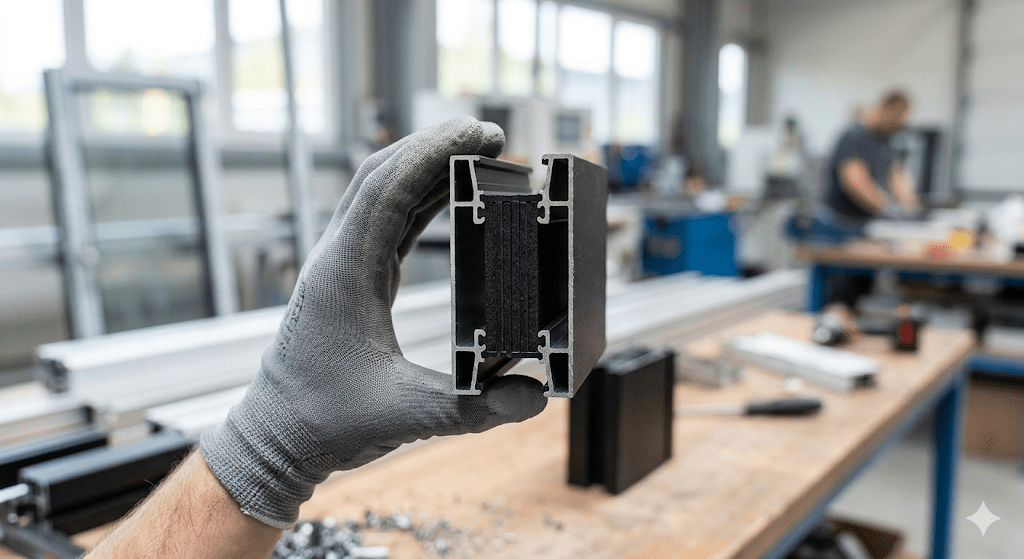
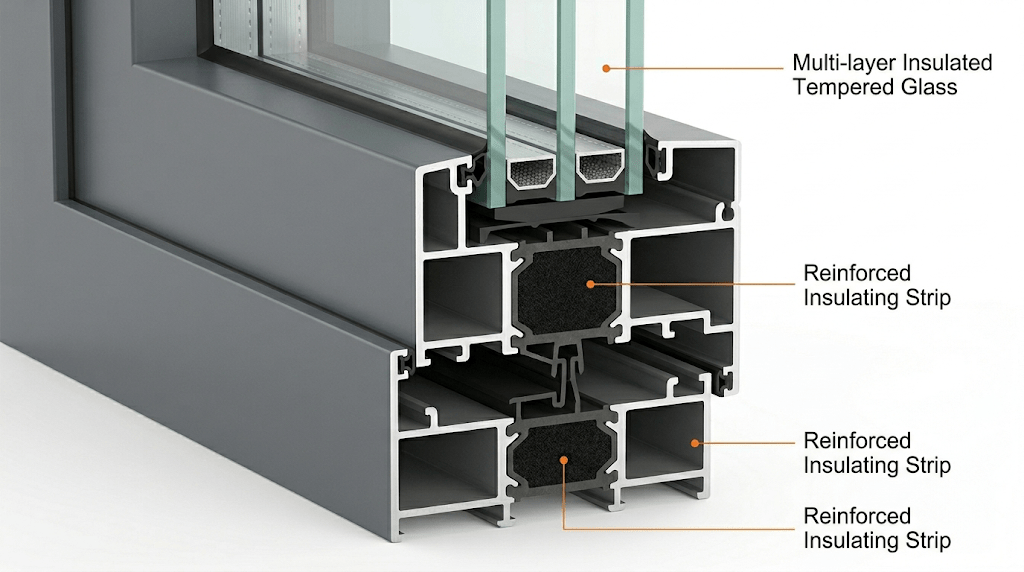
نقوم بإدخال شريط من البولي أميد المقوى داخل ملف الألومنيوم. وهذا يخلق حاجزاً قوياً. بالإضافة إلى ذلك، يضمن هذا التصميم أن تحافظ النوافذ منخفضة القيمة U-Value على دفء غرفك في الشتاء وبرودتها في الصيف. وبالتالي، ستحصل على مناخ داخلي أكثر استقراراً على مدار السنة.
الميزات الرئيسية لنوافذ الألومنيوم الموفرة للطاقة
لتحقيق تصنيف عالٍ، يجب أن تعمل عدة أجزاء معًا بشكل مثالي. تركز نوافذنا المصنوعة من الألومنيوم الموفرة للطاقة على ثلاثة مجالات رئيسية:
زجاج ممتاز: نستخدم زجاجاً مزدوجاً أو ثلاثياً بطبقات Low-E. تعكس هذه الطبقات الحرارة بينما تسمح بدخول الضوء الطبيعي.
إطارات متعددة الغرف: تتميز الملامح لدينا بهياكل داخلية معقدة. تحبس هذه الحجرات الهواء لتحسين أداء النوافذ ذات القيمة U المنخفضة.
أختام احترافية: حشيات EPDM عالية الجودة تمنع تسرب الهواء. ونتيجة لذلك، تحافظ نافذتك على قوة عزلها لعقود من الزمن.
كيفية التعرف على جودة النوافذ منخفضة القيمة U- القيمة U
عند المقارنة بين الموردين، يجب عليك التحقق من التفاصيل الفنية بعناية. بعض الشركات تعرض فقط قيمة “مركز الزجاج” ($U_g$). ومع ذلك، قد يكون هذا مضللاً.
وعلى النقيض من ذلك، يبحث المشترون المحترفون دائمًا عن قيمة U-value الكاملة للنوافذ ($U_w$). في AlloyPro، نقدم تقارير اختبار كاملة لنوافذنا منخفضة القيمة U-Value. تساعدك هذه الشفافية على تلبية المعايير الدولية مثل CE أو AS2047 دون أي ضغوط.
فوائد تركيب نوافذ منخفضة القيمة الحرارية فوق البنفسجية
الاستثمار في الأنظمة عالية الجودة يجلب العديد من المزايا على المدى الطويل. وعلى وجه التحديد، توفر النوافذ منخفضة القيمة فوق البنفسجية المزايا التالية:
انخفاض فواتير الخدمات العامة: سوف تستخدم طاقة تدفئة وتهوية وتكييف أقل. وبالتالي، ستنخفض نفقاتك الشهرية للطاقة بشكل كبير.
تلوث ضوضاء أقل: العزل الأفضل يعني أيضاً عزل أفضل للصوت. بالإضافة إلى ذلك، ستصبح مساحة معيشتك أكثر هدوءاً.
لا مزيد من التكثيف: تبقى الإطارات عالية الأداء أكثر دفئاً. لذلك، لن ترى تراكم الرطوبة على الزجاج خلال الليالي الباردة.
اتصل ب AlloyPro لمشروعك القادم
إن اختيار النوافذ المناسبة ذات القيمة الحرارية المنخفضة U-Value هو أفضل طريقة لتحسين قيمة المبنى الخاص بك. نحن في AlloyPro، نجمع بين الطراز الحديث والتقنية الحرارية الفاخرة.
هل أنت مستعد لترقية نوافذك؟ تفضل بزيارة صفحة منتجاتنا أو اتصل بفريقنا للحصول على عرض أسعار مخصص اليوم. دعنا نساعدك في بناء مستقبل أكثر راحة واستدامة.
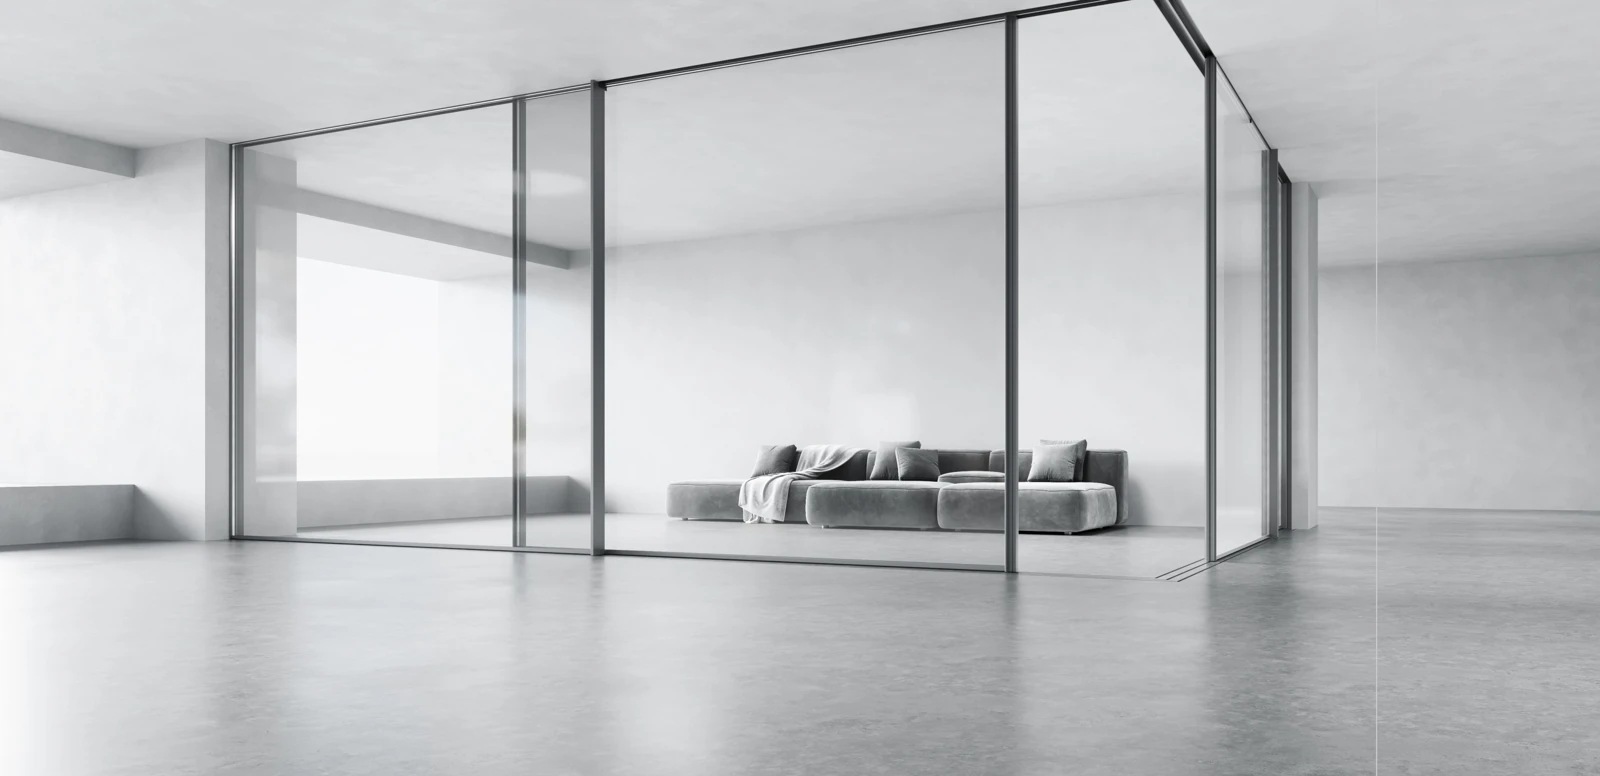
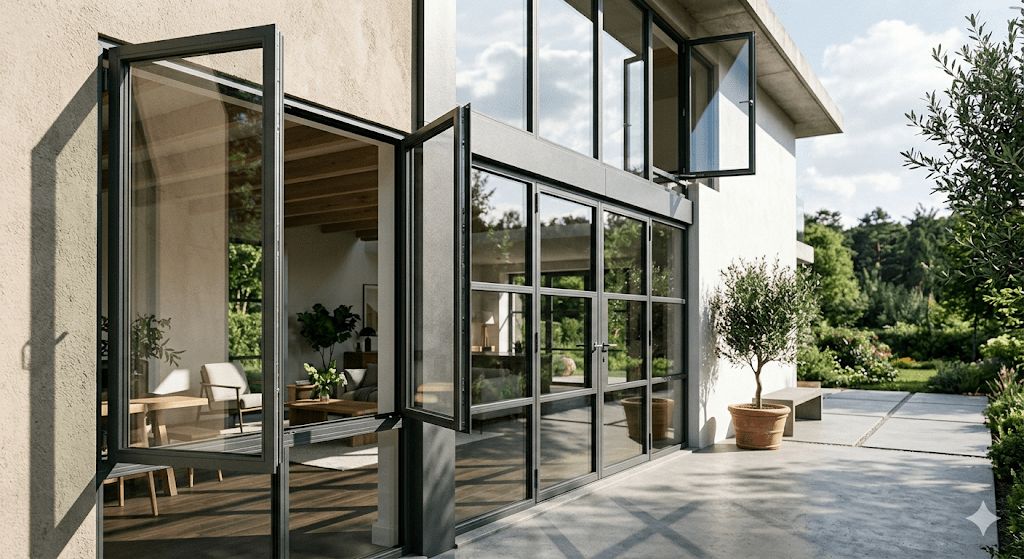
Panoramic glazing brings the garden into the everyday view. Catalogue illustration.
Comparing bifold vs sliding doors starts with how you want to use the space. Do you want to fold the doors back for a broad connection to the patio, or enjoy generous glass panels that slide without swinging into the room or terrace? Alloy Pro’s 140 bifold system and SKY39 panoramic sliding system offer two ways to plan that connection.
Indoor–outdoor living remains a relevant design theme in 2026. In its February review of residential design trends, the US National Association of Home Builders highlighted natural light, connections to the outdoors and distinctive doors, including bifold and large glass designs. That provides useful context for a practical question: which opening arrangement suits your project? Read the NAHB design-trends release.
Bifold vs sliding doors at a glance
Planning question
140 bifold doors
SKY39 sliding doors
How do the panels move?
Panels fold outward and stack to the side.
Panels travel along tracks; straight, corner and pocket layouts are available for project review.
Where is clearance needed?
Allow room outside for the panel swing and folded stack.
Allow for the track and panel overlap. A pocket layout also needs a suitable wall cavity.
What shapes the closed-door view?
The number and spacing of folding panels.
Glass-panel dimensions, meeting stiles and the chosen layout.
What needs confirming?
Panel arrangement, usable opening, stacking position and threshold.
Usable opening, track arrangement, manual or motorised operation and maintenance access.
Choose the 140 when opening the space is the priority
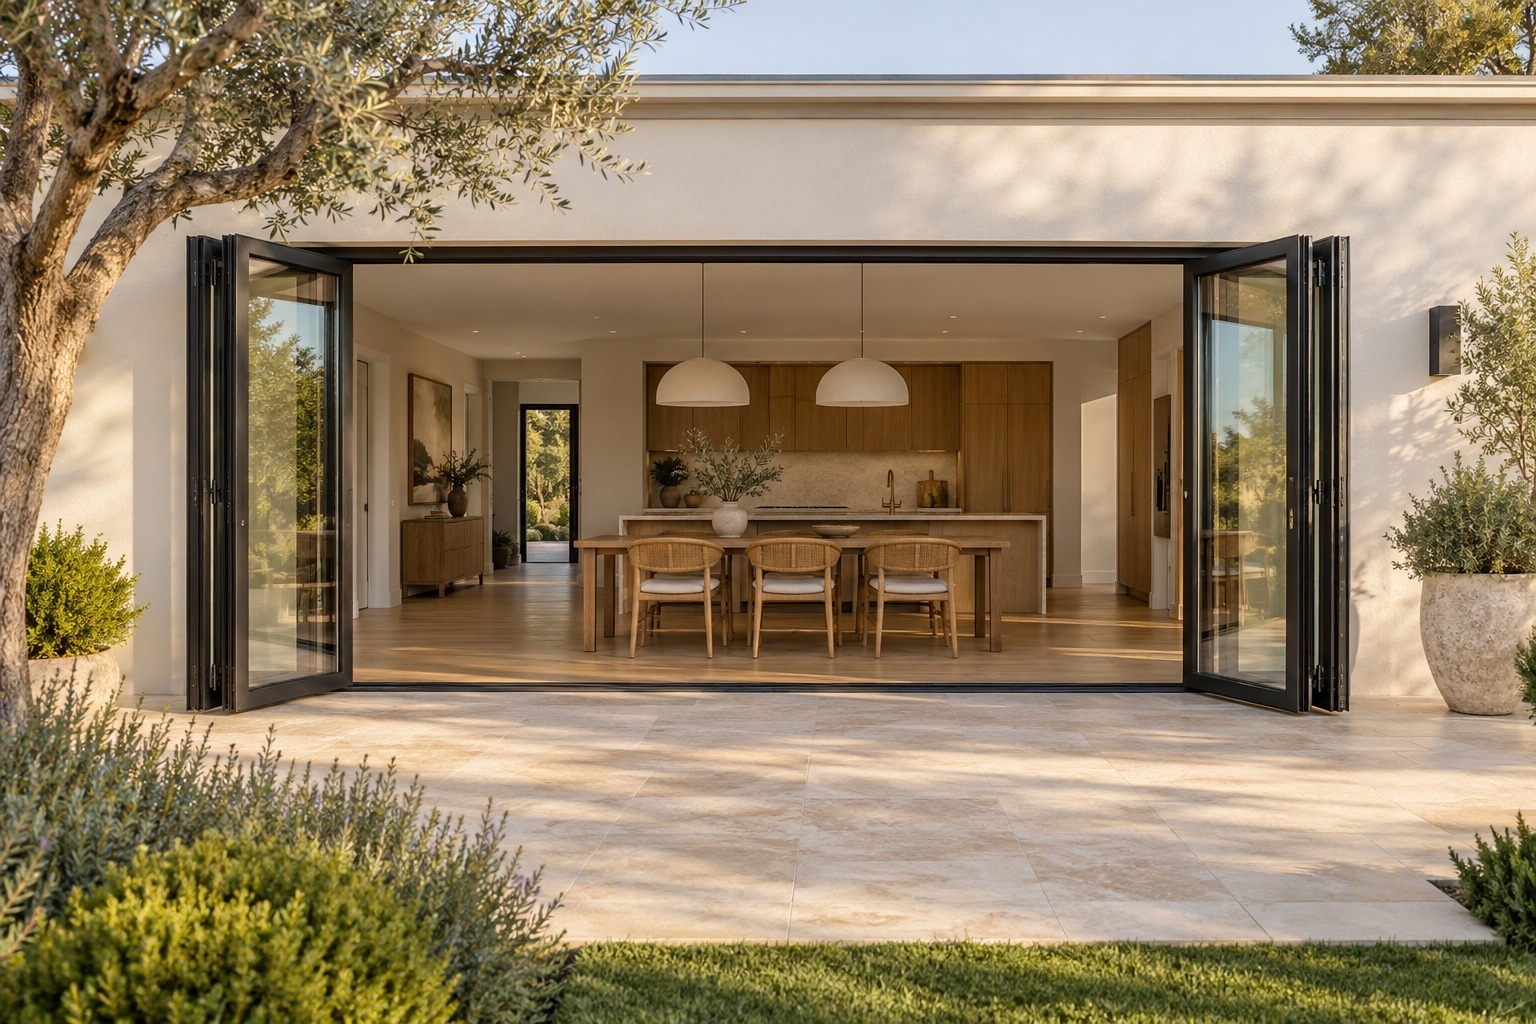
Garden-facing dining space with doors folded to the sides. Application illustration; final panel arrangement depends on the project.
Aluminium bifold doors make sense when the main aim is to connect a living or dining room to an outdoor area during gatherings. The 140 system folds outward, bringing the panels together at the side rather than leaving them spread across the opening.
The system combines a thermal-break frame, double-glazing configurations, triple seals and multipoint locking. Its published specification lists a 35 mm sash sightline and a maximum sash height of up to 2,800 mm, subject to the selected configuration.
Start with the floor plan. Mark the area swept by the opening panels and the position of the folded stack. Outdoor seating, planters and the route to the garden should remain clear. Ask for a drawing showing the usable passage width; the overall frame width alone does not tell you how much clear opening you will have.
Choose SKY39 when the view and surrounding space guide the layout
Sliding panels move along the opening without a hinged swing into the room or patio. This makes aluminium sliding doors worth considering where circulation space is limited or furniture sits close to the glazing.
SKY39 combines a 20 mm meeting stile with concealed perimeter framing options. The meeting stile is the vertical junction where adjacent panels meet. Manual and concealed-motor options allow the operation to be considered alongside panel size and everyday use.
The layout matters as much as the door type. A conventional overlapping arrangement leaves panels within part of the opening when open. A pocket arrangement can move panels into a prepared wall cavity, but it needs suitable space, detailing and maintenance access. Corner layouts also require the building structure to be reviewed. Do not assume every sliding installation has the same opening ratio.
Corner layout. Connect views across two sides of a room; review structural support with the project team.Pocket layout. Plan the wall cavity and service access early. Catalogue illustrations.
Compare the view using drawings, not a single frame measurement
The 140’s 35 mm sash figure and SKY39’s 20 mm meeting-stile figure describe different parts of the systems. They are not a like-for-like comparison of total visible frame width.
Ask for elevations of both options at the same opening size. Compare panel divisions, perimeter frames and the junctions between panels. Then consider where people will sit: the view from a dining chair may matter more than the view from directly in front of the door.
Check glazing, weather exposure and the threshold together
Opening style alone does not establish which door will insulate better or perform better in rain. Compare the complete proposed assembly, including glass, frame, seals, dimensions and installation details. Request performance evidence that applies to that configuration and the project’s requirements.
A visually continuous floor also needs practical planning. Review the threshold height, external paving level and drainage before choosing the final detail. A low or recessed track should not be assumed to provide a step-free, weatherproof installation in every location.
What to include when requesting a comparison quote
To compare the 140 and SKY39 on the same basis, send:
Project country and city, plus the building type.
Opening width and height, quantities and available drawings.
Preferred panel arrangement and a photo showing nearby walls and furniture.
Glass, finish, screen and operating preferences.
Known performance requirements and the intended installation scope.
Ask for the same scope in each quotation. Differences in glazing, hardware, panel dimensions and site work can be more useful to understand than a simple price comparison between “bifold” and “sliding”.
Frequently asked questions
Are bifold doors better than sliding doors for a patio?
The 140 is worth considering when a broad opening is the priority and there is room for the outward-folding panels. SKY39 is worth considering when the closed-door view and clearance around the opening are priorities. Compare drawings for your actual space before deciding.
Can sliding doors create a clear opening?
Some layouts can move panels beyond the main opening, including pocket arrangements. SKY39 includes pocket options, subject to project review. Conventional overlapping sliding panels behave differently, so confirm the proposed layout.
Which system is more energy efficient?
There is no reliable answer based only on the opening style. Compare applicable whole-door performance information for the selected size, glass and frame configuration.
Plan your opening with Alloy Pro
Share your opening dimensions, project location and preferred layout. Tell us whether a broad passage, a clear view or space around the doors matters most, so we can discuss the 140 and SKY39 options against your project requirements.
يواجه سوق الألومنيوم العالمي تقلبات كبيرة في عام 2026. فتكاليف الطاقة المتقلبة والسياسات التجارية المتغيرة تخلق حالة من عدم اليقين بالنسبة للمشاريع الإنشائية والصناعية. بالنسبة للمشترين الدوليين، يمكن أن تؤدي هذه التقلبات السريعة في الأسعار إلى تآكل هوامش الربح بسرعة. ومع ذلك، فإن العثور على مورد موثوق به للألومنيوم الصيني هو الخطوة الأولى نحو الحفاظ على استقرار الميزانية.
في AlloyPro، نلاحظ في AlloyPro أن الشركاء الناجحين يعطون الأولوية لليقين طويل الأجل على المقامرة في السوق الفورية قصيرة الأجل. إن فهم سبب تحرك الأسعار هو الخطوة الأولى نحو تأمين السلامة المالية لمشروعك.
لماذا تتقلب الأسعار
هناك عوامل متعددة تدفع اتجاهات الأسعار الحالية. يستمر الطلب العالمي على مواد البناء الخضراء في الارتفاع. بالإضافة إلى ذلك، تؤثر اضطرابات سلسلة التوريد في البوكسيت الخام على تكاليف الصهر. تعني هذه المتغيرات أن سعر اليوم قد تنتهي صلاحيته بحلول الغد.
على عكس السنوات السابقة، يتطلب سوق 2026 أكثر من مجرد طلب شراء قياسي. بصفتها شركة رائدة مورد بروفيل الألومنيوم الصيني, ، نساعدك على تأمين تكاليف 2026. يحتاج المشترون إلى آلية تحميهم من التضخم المفاجئ مع ضمان تدفق ثابت للمواد عالية الجودة.
قوة الاتفاقيات الإطارية
الاتفاقية الإطارية هي عبارة عن شراكة طويلة الأجل بين المشتري ومورّد الألومنيوم. وعلى عكس العقد لمرة واحدة، تحدد هذه الاتفاقية الشروط ومعايير الجودة وصيغ التسعير لفترة محددة. وعلاوة على ذلك، فهي تسمح لك بحجز الطاقة الإنتاجية في منشأتنا في قوانغدونغ دون الالتزام بالدفع الكامل مقدمًا.
يوفر هذا النهج راحة البال. عندما توقع على اتفاقية إطارية، فإنك تقوم بشكل أساسي “بتسييج” تكاليفك. حتى لو قفز سعر بورصة لندن للمعادن العالمية، سيظل مشروعك في حدود الميزانية لأن منطق التسعير الخاص بك مقفل بالفعل.
استراتيجيات تثبيت التكاليف
كيف يمكنك بالضبط استخدام هذه الاتفاقيات لصالحك؟ أولاً، نوصي بوضع “سقف للسعر” لضمان عدم تجاوزك لسقف معين. ثانياً، فكر في “التسعير على أساس الحجم”. من خلال الالتزام بكمية سنوية إجمالية، يمكنك الوصول إلى أسعار أساسية أقل لا يمكن للمشترين الفوريين الوصول إليها.
بالإضافة إلى ذلك، تساعد AlloyPro العملاء من خلال إدارة “مخزون الأمان”. وباعتبارنا المورد المخصص لملفات الألومنيوم الصينية، فإننا ننتج ونخزن ملفاتك الخاصة مسبقًا. غالبًا ما تكون استراتيجية التحوط المادي هذه أكثر فعالية من التحوط المالي وحده.
الاتساق والموثوقية
بعيداً عن السعر، فإن الموثوقية هي العملة الحقيقية لعام 2026. تحوّل الاتفاقية الإطارية العلاقة بين البائع والمشتري إلى تحالف استراتيجي. ولذلك، فإنك تتجنب المهل الزمنية الطويلة التي غالبًا ما تعاني منها الصناعة خلال الأشهر التي يكثر فيها الطلب. الجودة المتسقة هي فائدة رئيسية أخرى. نظرًا لأن المواصفات الفنية ثابتة في الاتفاقية، فإن كل دفعة من الألومنيوم 6063-T5 التي تتلقاها تلبي نفس المعايير العالية بالضبط.
أمِّن ميزانيتك مع AlloyPro
يتطلب الإبحار في سوق الألومنيوم لعام 2026 شريكًا استباقيًا. يتفهم فريقنا في قوانغدونغ تعقيدات الخدمات اللوجستية الدولية والتحوط في الأسعار. ندعوك لمراجعة متطلبات مشروعك القادم ومناقشة استراتيجية إطار عمل مصممة خصيصًا معنا.
كشركة رائدة مورد بروفيل الألومنيوم الصيني, ، نساعدك على تأمين تكاليف 2026. استكشف العقود الإطارية للكسور الحرارية عالية الجودة والمقاطع الجانبية 6063-T5 من خلال زيارة ألويبرو.نت اليوم.
ينتقل الصوت في موجات مستمرة غير مرئية عبر الهواء بسهولة. عندما تصطدم هذه الموجات بالنافذة، يهتز الزجاج على الفور. يهتز الزجاج الرقيق أحادي اللوح بسهولة وسرعة كبيرة. وبالتالي، تمر معظم ضوضاء الشارع من خلاله دون مقاومة كبيرة. إذا كنت تعيش بالقرب من طريق مزدحم، فإن الزجاج المفرد يفشل تماماً.
على النقيض من ذلك, زجاج مزدوج زجاجي عازل للصوت يستخدم استراتيجية مختلفة تماماً. فهو يتكون من لوحين زجاجيين يفصل بينهما فاصل. وبالتالي، يعمل هذا الهيكل كعازل صوتي قوي. وعلاوة على ذلك، فإنه يقلل بشكل كبير من طاقة الموجات الصوتية المارة. وهذا يجعل الزجاج المزدوج أفضل بكثير في توفير الراحة الصوتية.
قوة الزجاج المزدوج العازل للصوت
بريميوم زجاج مزدوج زجاجي عازل للصوت يوفر حاجزاً قوياً ضد الضوضاء الخارجية. تلعب الفجوة الهوائية بين الألواح دورًا حيويًا دائمًا. نظرًا لأن الصوت ينتقل بشكل مختلف عبر الزجاج والهواء، فإن تغير الوسط يعطل الموجات الصوتية. بالإضافة إلى ذلك، فإن استخدام الزجاج المقسّى يضيف أماناً مذهلاً لنظام النوافذ.
في AlloyPro، نحن متخصصون في أنظمة نوافذ الألمنيوم عالية الأداء. تستخدم وحداتنا هندسة دقيقة لتحقيق أقصى قدر من التخميد الصوتي بشكل مثالي. وعلاوة على ذلك، نضمن أن كل وحدة تتميز بختم مثالي. يسمح الختم الضعيف بتسرب الصوت دون عناء. ولذلك، فإن جودة إطار الألومنيوم لا تقل أهمية عن جودة إطار الألومنيوم.
الفوائد الرئيسية للزجاج المزدوج العازل للصوت
في حين أن عزل الصوت يمثل أولوية، فإن السلامة المطلقة لا تقل أهمية. الزجاج المقسّى أقوى بكثير من الزجاج العادي العادي. إذا انكسر، فإنه يتفتت إلى قطع صغيرة غير حادة بأمان. وعلاوة على ذلك، فإنه يتعامل مع التغيرات اليومية الشديدة في درجات الحرارة اليومية بشكل أفضل بكثير. هذه المتانة تضمن لك زجاج مزدوج زجاجي عازل للصوت فعالة للغاية لعقود من الزمن.
تقليل الضوضاء: تقليل الضوضاء بشكل كبير بمقدار 35 ديسيبل للمنازل الهادئة.
العزل الحراري: عزل حراري محسّن لفواتير طاقة أقل بكثير.
سلامة فائقة: أمان فائق مع مواد زجاج مقوى عالي الجودة.
ختم مثالي: ختم محكم الإغلاق مع مقاطع ألومنيوم دقيقة التركيب.
اختيار أفضل نافذة للحد من الضوضاء
إذا كان مشروعك يحتاج إلى بيئة هادئة حقاً، فإن هذا الزجاج الفاخر هو الفائز الواضح. فهو يوفر جواً هادئاً مع تحسين كفاءة الطاقة بشكل كبير. على الرغم من أن التكلفة الأولية أعلى، إلا أن الفوائد طويلة الأجل كبيرة.
يمكنك توفير المال على التدفئة والاستمتاع بجودة حياة أعلى. قم بزيارة موقعنا الإلكتروني الرسمي على ألويبرو.نت اليوم. استكشف مجموعتنا من مقاطع الألومنيوم عالية الأداء وأنظمة النوافذ. نحن نوفر حلولاً مخصصة مصممة خصيصاً لتلبية احتياجاتك الصوتية المحددة.
In this guide, we provide essential Glass Selection Tips to help you identify Energy Saving Windows that suit your specific needs. By understanding these technical nuances, you can ensure a high-performance result that lasts for decades.
Office Building Glazing: Prioritizing Performance
Commercial spaces usually feature expansive glass facades to create a professional atmosphere. Therefore, Office Building Glazing must prioritize solar heat control and natural light transmission. If the glass allows too much heat inside, air conditioning costs will skyrocket. Conversely, if the glass is too dark, it reduces productivity.
To achieve the perfect balance, many architects now choose Double Silver Low-E glass. This technology reflects infrared radiation while allowing visible light to pass through. Additionally, large-scale Office Building Glazing requires high structural integrity to withstand wind pressure at higher altitudes.
Residential Needs: Comfort and Insulation
In contrast, residential projects focus more on creating a quiet, thermally stable sanctuary. Homeowners prioritize thermal insulation to keep living spaces warm in winter and cool in summer. For these projects, finding the Best Window Glass means looking for a low U-value.
Furthermore, acoustic comfort is a top priority for homes in urban areas. Standard single-pane glass fails to block street noise effectively. Instead, installing Energy Saving Windows with double or triple glazing creates a much-needed sound barrier. This ensures that your family enjoys a peaceful environment, regardless of the noise outside.
Professional Glass Selection Tips
Navigating technical specifications can be overwhelming. Follow these Glass Selection Tips to simplify your decision:
Check the U-Value: A lower U-value indicates better insulation, which is vital for Energy Saving Windows.
Evaluate the SHGC: This measures how much solar heat enters; lower values are better for hot climates.
Consider Laminated Options: For residential windows, laminated glass offers superior security against break-ins.
Match the Frame: Ensure your glass choice complements high-quality aluminum profiles, like those from AlloyPro, to prevent thermal bridging.
الخاتمة
Making the right choice requires a deep understanding of architectural glass technology. From initial Office Building Glazing design to final residential installation, every detail matters. At AlloyPro, we integrate premium aluminum systems with the Best Window Glass to deliver unparalleled results. Explore our latest projects and discover how our Glass Selection Tips can transform your next building venture.
Aluminum is the “green metal.” To begin with, it is 100% recyclable. In addition, recycling aluminum consumes only 5% of the energy compared to primary production. Unlike wood that decays or uPVC that loses quality, aluminum stays strong forever. Therefore, by choosing ألويبرو.نت, you support a sustainable economy. Consequently, this choice lowers the carbon footprint of your entire project.
2. Maximum Energy Savings with Thermal Breaks
Modern technology has solved the insulation problem. For example, our Thermal Break Aluminum Windows use reinforced strips to stop heat transfer. As a result, this innovation keeps buildings cool in summer and warm in winter.
In contrast, wood frames often warp and leak air. Similarly, when architects evaluate Aluminum vs Vinyl Windows, they find that vinyl can expand and fail. Because our systems are precise, they reduce the load on HVAC units. Accordingly, owners enjoy massive energy savings and better comfort.
3. Unmatched Durability in Extreme Environments
Sustainability requires longevity. Most importantly, a material is not eco-friendly if you must replace it often. For instance, wood is vulnerable to rot and moisture. In the same way, uPVC often becomes brittle under the sun.
However, aluminum with PVDF coating resists corrosion effortlessly. Whether your project is in a coastal region or a desert, AlloyPro systems stay strong. Since they last over 30 years, they ensure zero heavy maintenance costs. Thus, aluminum remains the premier Sustainable Architecture Material.
4. Slim Design and Natural Daylighting
Architects favor aluminum for its strength. Because it is strong, it allows for Slim Line designs with huge glass panes. Consequently, larger windows maximize natural daylight. Therefore, they reduce the need for electric lighting.
While wood requires thick frames, aluminum stays sleek. Moreover, it delivers a minimalist look without sacrificing safety. It creates a seamless connection to the outdoors. This is a hallmark of modern sustainable design.
5. Low Maintenance for Long-Term Benefits
Maintaining a building consumes resources. For example, wood requires regular sanding and toxic treatments. In contrast, aluminum is virtually maintenance-free. Specifically, a simple cleaning with water is usually enough to keep frames looking new.
Furthermore, the stability of aluminum ensures that doors do not jam. This reliability is essential for international buyers. It ensures that the Energy Efficient Glass Systems perform well for decades. As a result, they far outlast standard vinyl options.
Conclusion: A Future-Proof Investment
In conclusion, aluminum outperforms both vinyl and wood in every way. It offers better recycling, strength, and energy efficiency. Therefore, it is a long-term investment for the planet. Visit alloypro.net to explore our solutions and build a greener future today.
However, not all systems provide the same protection. At ألويبرو, we focus on engineering systems that balance sleek aesthetics with maximum safety. Here are the three critical security details that define a high-quality installation and help you build with confidence.
1. Advanced Multi-Point Locking Systems
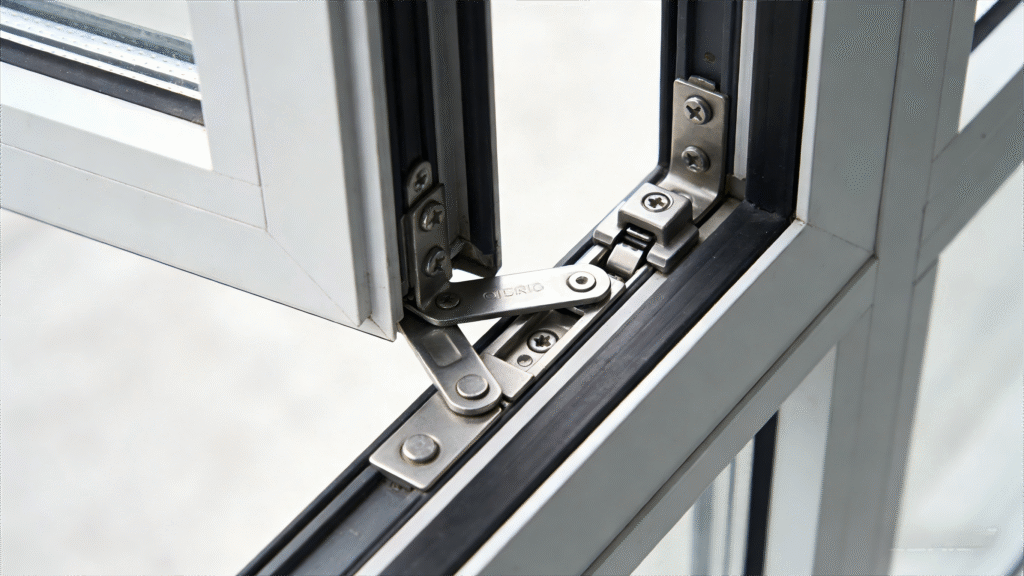
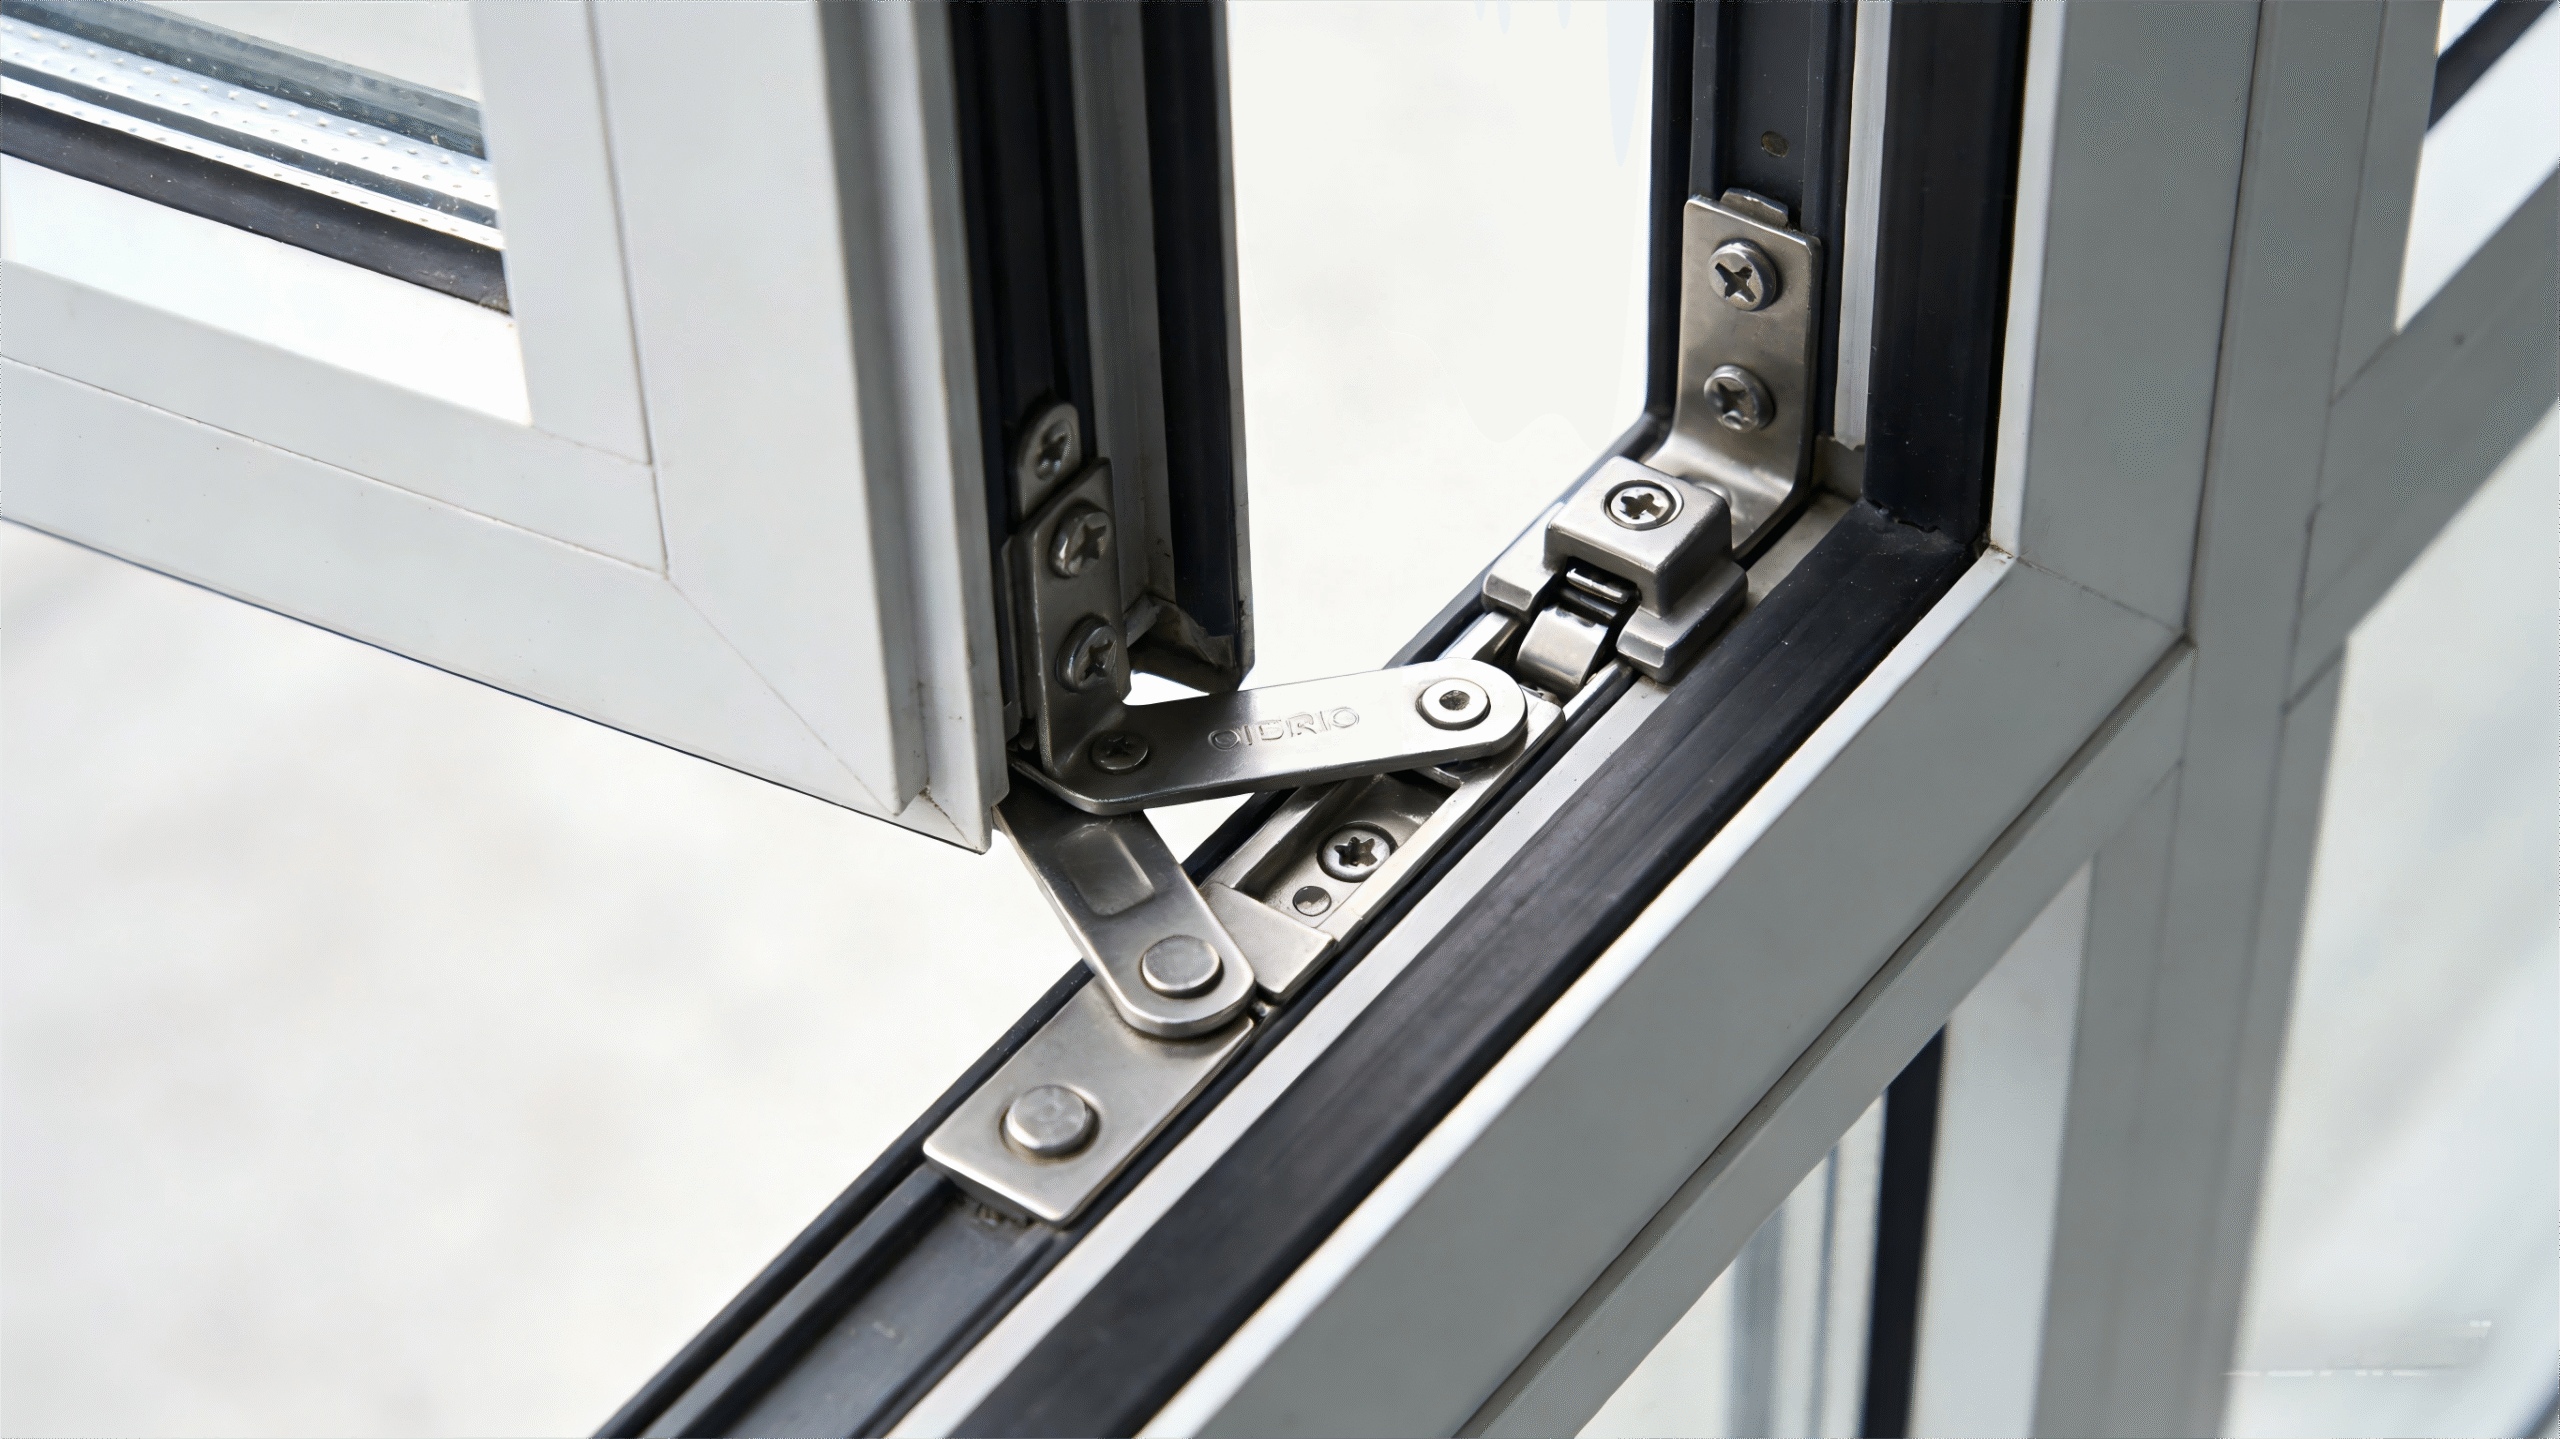
Standard windows often rely on a single latch. In contrast, high-performance secure casement windows use multi-point locking mechanisms. This system secures the window at several spots along the frame with just one handle turn.
Additionally, these locks pull the window sash tight against the frame seal. This creates a barrier that is both airtight and tamper-proof. For international buyers, ensuring your hardware meets global standards is essential. AlloyPro integrates premium locks that resist forced entry effectively, providing much-needed peace of mind for any project.
2. Structural Integrity of Aluminum Frames
The frame material dictates the overall strength of the window. While vinyl or wood might warp over time, high-grade aluminum remains rigid and stable. AlloyPro uses premium aluminum alloys that withstand extreme wind pressure and physical impact.
Furthermore, our thermal break technology does more than just save energy. It adds internal structural layers that make the frame harder to bend or break. When you choose a robust aluminum frame, you invest in a long-term security barrier. This durability is why modern contractors prefer our systems for luxury developments.
3. Impact-Resistant Glass Engineering
The glass is often the most vulnerable part of any building. To combat this, we utilize “Energy Efficient Glass Systems” that serve a dual purpose. These systems include tempered or laminated glass options designed for high-traffic environments.
Laminated glass, in particular, stays intact even if it cracks. This prevents intruders from gaining quick access to the interior. Moreover, the integration of these glass units into our precision-engineered frames ensures there are no weak gaps for prying tools. By combining strong glass with a secure frame, you create a complete safety solution.
الخاتمة
Security in modern architecture requires attention to every detail. From multi-point locks to reinforced aluminum frames and impact-resistant glass, every element plays a vital role. Secure casement windows offer superior protection because their design inherently resists forced entry.
If you seek reliable, high-end window solutions, AlloyPro provides the expertise you need. Our systems prioritize your safety without compromising on minimalist design. Explore our collection today and see how we redefine security in modern glass systems.
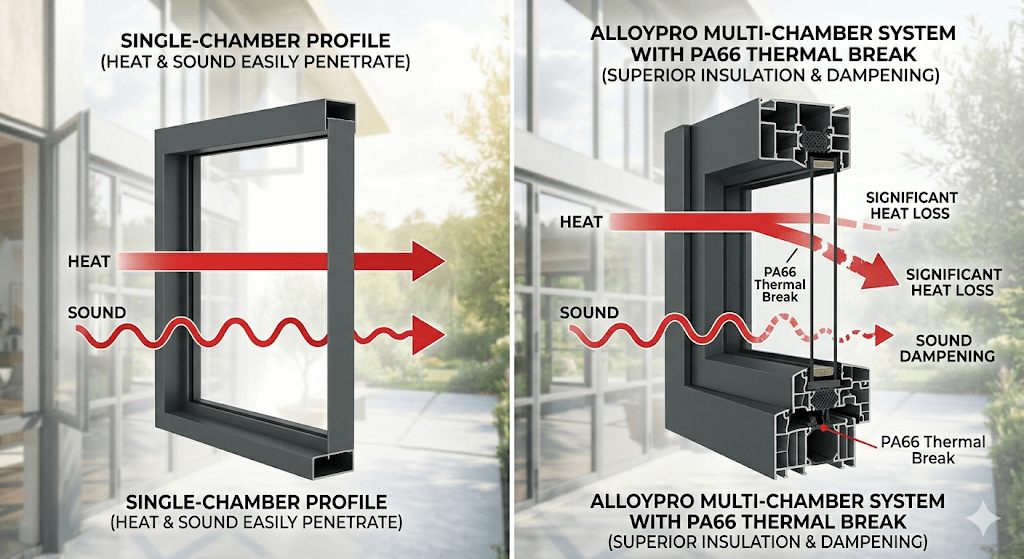
The fundamental difference lies in how air and energy move within the frame. A single-chamber design features one large open cavity. While it provides basic structural support and is cost-effective for simple applications, it allows heat and sound waves to pass through the metal profile with minimal resistance.
In contrast, multi-chamber Aluminum Window Sections utilize internal dividers to create a series of isolated air pockets. These chambers act as a natural buffer, slowing down thermal conduction. These internal ribs also provide additional “stiffness” to the profile, ensuring the frame remains stable under high wind pressure and physical stress.
Thermal Performance of Aluminum Window Sections
Aluminum is a natural conductor of heat. In a single-chamber approach, the large void does little to stop thermal transfer. High-performance Aluminum Window Sections solve this by combining a “thermal break” (a non-conductive barrier) with a multi-chamber geometry.
This combination effectively “traps” still air within the multiple small chambers. Since still air is an excellent insulator, this design significantly reduces the U-value of the window frame. For large-scale projects, this structural choice is the primary driver behind reduced electricity consumption and improved indoor climate control.
Acoustic Comfort: The “Sound Trap” Effect
Beyond temperature, the internal structure impacts urban noise reduction. A hollow, single-chamber frame can act like a drum, vibrating and potentially amplifying external noise.
Multi-chamber Aluminum Window Sections disrupt these sound vibrations through their reinforced internal walls. As noise attempts to travel through the frame, the sound waves hit multiple dividers, each reflecting and absorbing different frequencies. This “sound trap” effect provides a superior shield against traffic and construction noise, making it the standard for high-end residential and commercial interiors.
Conclusion: Engineering Success with AlloyPro
The choice between multi-chamber and single-chamber structures ultimately determines the longevity and comfort of a building. While single-chamber sections may suffice for basic needs, the next generation of architectural standards demands the precision of multi-chamber engineering.
As a specialist in high-performance building solutions, AlloyPro provides advanced Aluminum Window Sections from our manufacturing base in Guangdong. We combine rigorous structural testing with precision extrusion technology to ensure every profile delivers maximum insulation and durability. AlloyPro’s multi-chamber systems offer the reliable structural integrity your architectural projects deserve.
How Does Each Commercial Aluminum Window Type Operate?
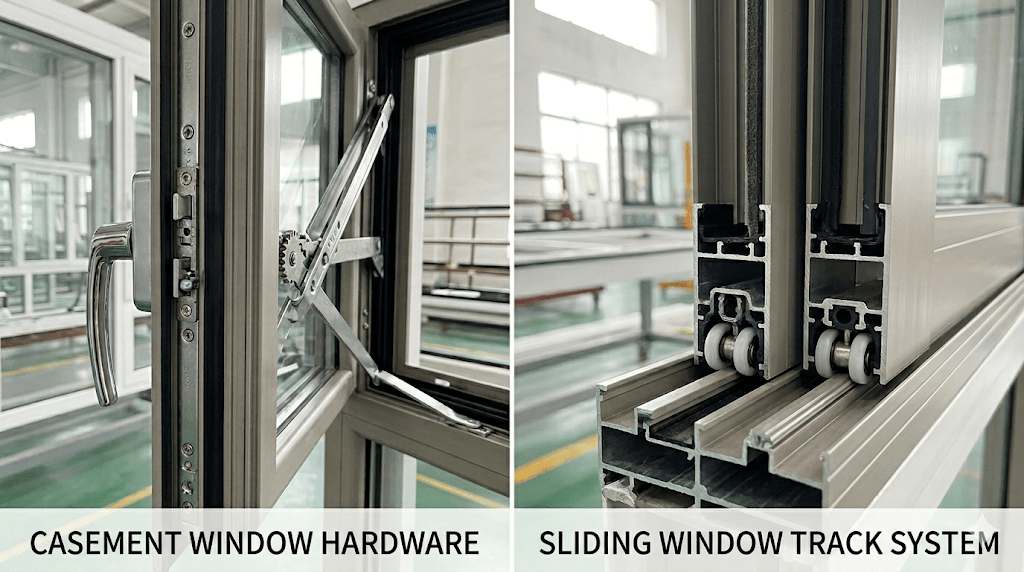
Each Commercial Aluminum Window type uses a different mechanical principle. Casement windows use side hinges to swing outward like a door. This design allows the entire window to open, which helps move more air. In contrast, sliding windows move sideways along a track. This mechanism saves space because the sash does not stick out inside or outside.
Furthermore, your project layout often decides the best choice. Sliding windows work well for walkways or patios where space is tight. Meanwhile, casement windows fit perfectly on angled walls where you want to catch side breezes for natural cooling.
Energy Standards for Your Commercial Aluminum Window
When you evaluate Energy Efficient Windows, both designs meet different goals. Casement windows use a compression seal. When you lock them, the sash presses tight against the frame. This creates a strong barrier against wind and rain. This makes them a great choice for high-rise projects.
Additionally, AlloyPro offers high-capacity sliding systems with thermal break technology. A sliding Commercial Aluminum Window provides large, clear views. They can hold much bigger glass panels than a hinged window. For projects that need a “wall of glass” look, sliding Aluminum Windows for Projects offer a smart and practical solution.
Security Features of a Commercial Aluminum Window
Security is a top priority for every Commercial Aluminum Window. Casement designs use multi-point locks built into the frame for strong protection. On the other hand, modern sliding Aluminum Windows for Projects use reinforced latches. These provide reliable security for commercial buildings.
Furthermore, the life of your Commercial Aluminum Window depends on the metal quality. AlloyPro uses premium 6063-T5 aluminum to ensure both window types resist rust. Whether you pick a casement or a sliding system, choosing the right materials is essential for Energy Efficient Windows.
Finding the Best Commercial Aluminum Window Solution
Ultimately, the best window is the one that fits your project goals. If you need maximum air tightness and a classic style, casement Energy Efficient Windows are a smart investment. They work very well for projects that need to block outside noise.
However, if your project needs a modern look and easy operation for large openings, a sliding Commercial Aluminum Window is the best fit. At AlloyPro, we offer many Aluminum Windows for Projects that meet international standards like AS2047. Contact our team today to explore our solutions and ensure high quality for your build.