






Adresse

Guangdong, China

E-Mail

postmaster@alloypro.net

Slimline aluminium sliding doors with panoramic glazing

Slimline Aluminium Sliding Doors

Slimline Aluminium Sliding Doors

Open Your Home to the View

Slimline aluminium sliding doors bring daylight and garden views into your home. Large glass panels and discreet frames create a clear connection between indoor and outdoor living.

Choose straight, corner or pocket layouts to suit your terrace, courtyard or entertaining area. SKY 39 offers manual or motorised operation to complement your space.
Email your project details

Technical Specifications

SeriesSKY 39
Sightline20 mm meeting stile
Thermal break28 mm
Opening layoutsStraight, corner or pocket
OperationManual or concealed motor
Frame & lockingConcealed frame; multi-point locking
DrainageConcealed outlet; removable cover
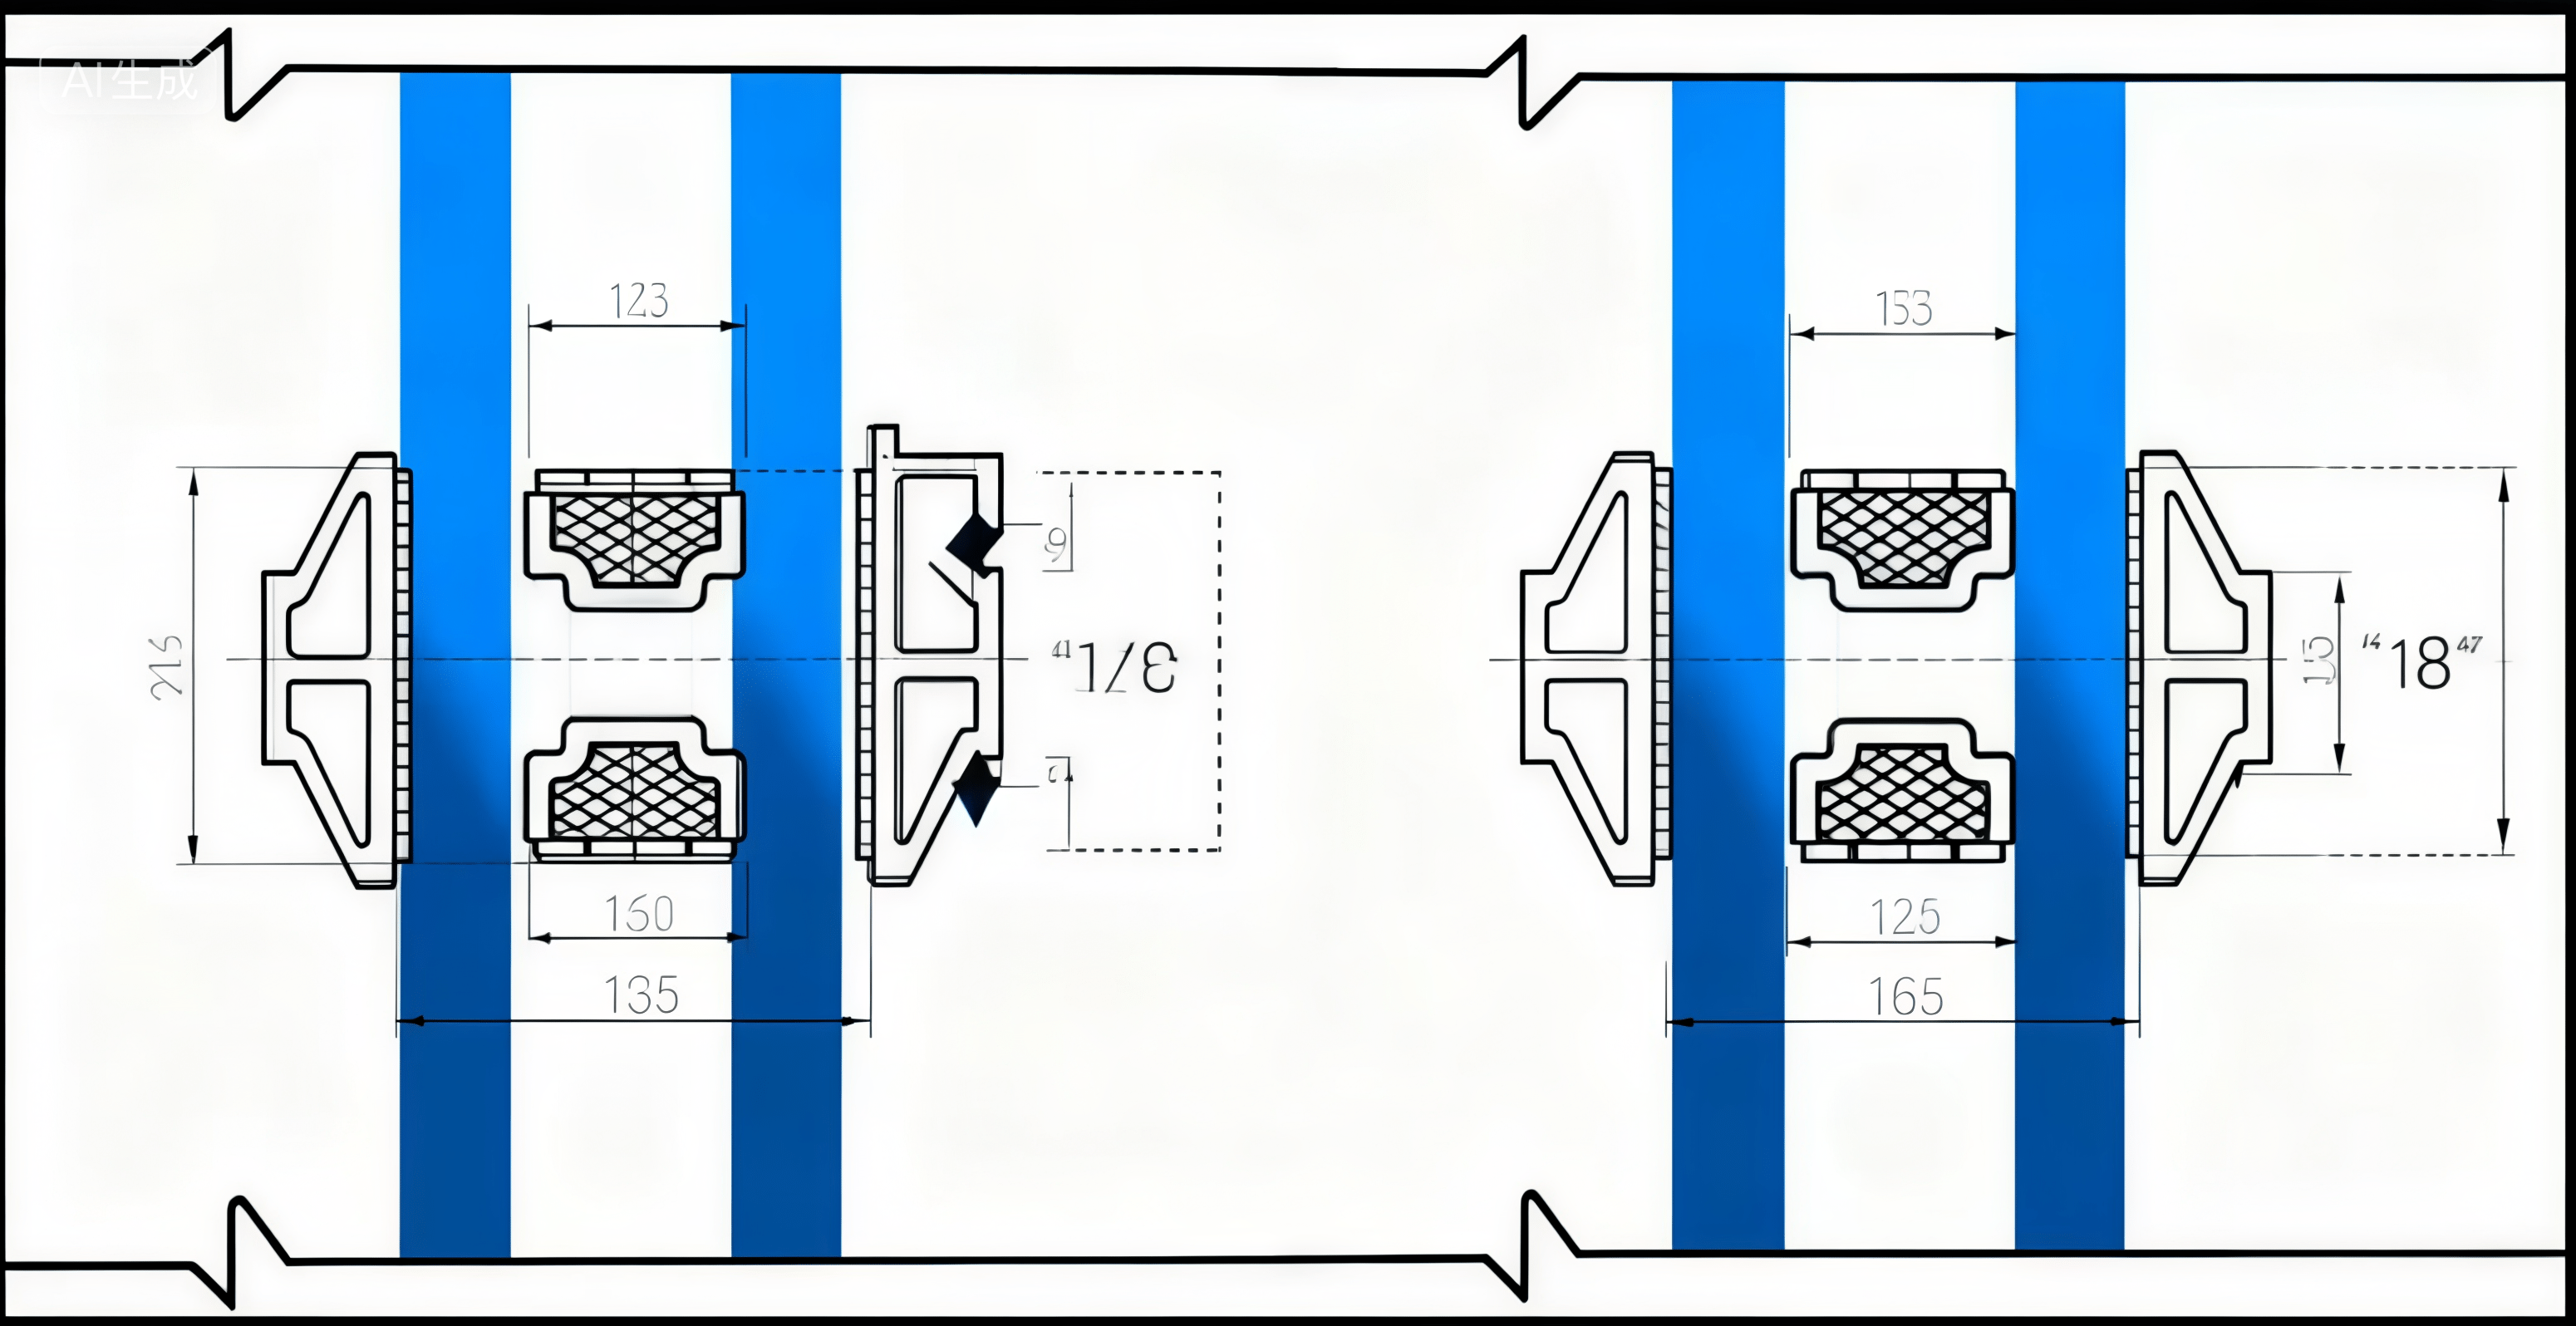
View dimensions & track details
  • Profile thickness: 2.0–5.0 mm
  • Documented configuration: panels 1,000–2,500 mm wide and 1,000–4,000 mm high; maximum opening-panel area 5.5 m²
  • Top track: 60 mm manual / 120 mm motorised
  • Side frame: 50 mm; bottom track: 50 mm surface-mounted / 75 mm drainage configuration
  • Track series: SKY 39RA, 39RS, 39GG and 39RB
  • Other selected series assemblies: up to 5,000 mm high, 12 m² per panel and a 500 kg load reference. These are separate configuration limits, not simultaneous maxima.
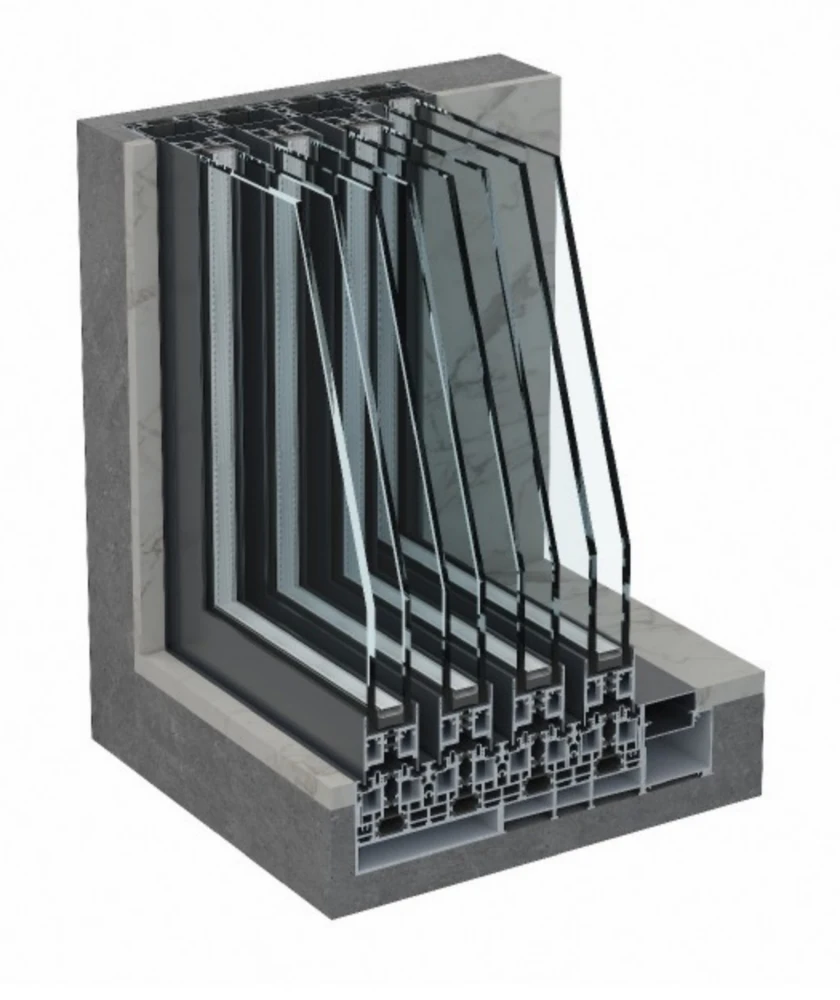
SKY 39 slimline sliding door complete frame, glazing and track section

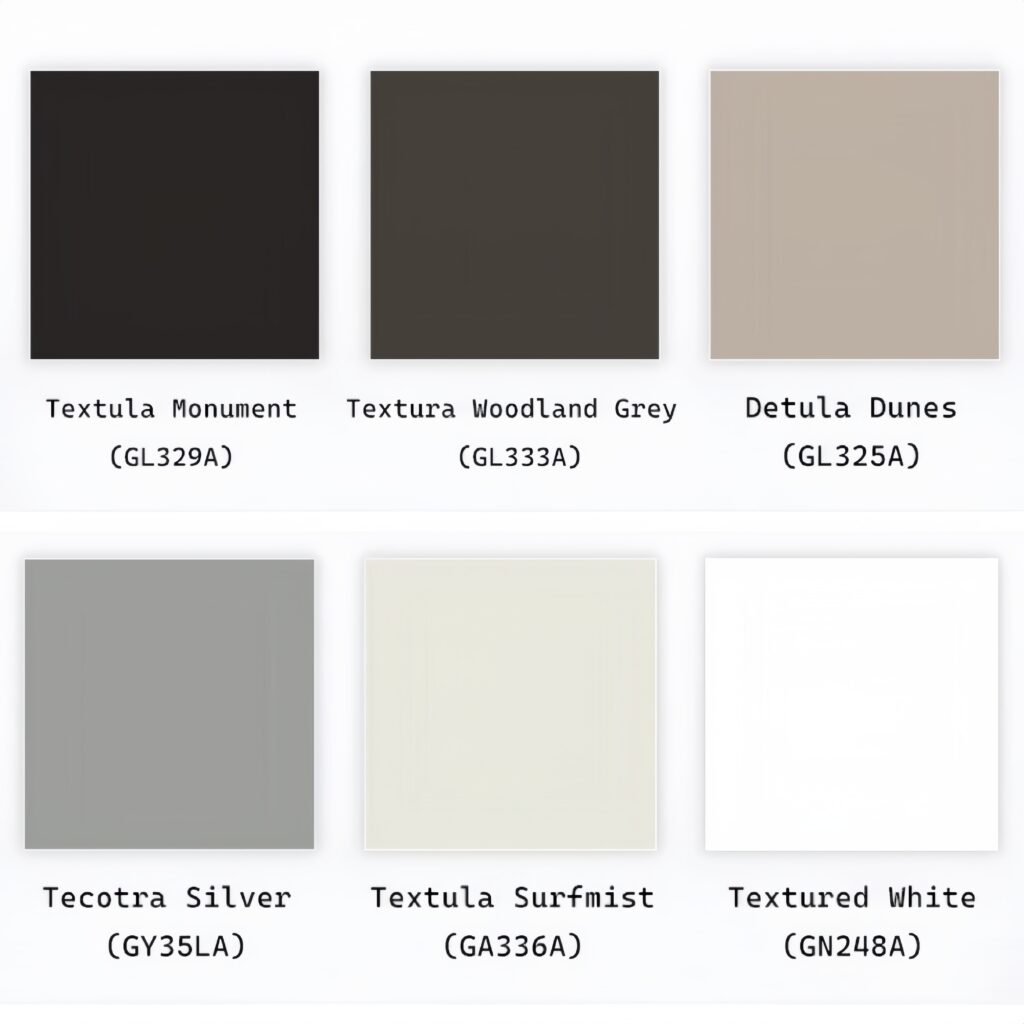
    Optionen für Farbe und Beschichtung

  • Alloy Pro Commen Farbe: Mattschwarz, weiße Pulverbeschichtung
  • Silbergraue Pulverbeschichtung, Silber-Eloxierung mit INTERPON-Pulver
  • Woodland grey(Satin), Ironstone(Beize), Shale Grey(Satin)
  • Ultra Silver(Glanz), Dune(Sain), Paperbark(Satin), Primrose(Glanz)
  • Birke weiß(glänzend), Surfmist(matt), Architekturweiß(satiniert)
  • Perlweiß (glänzend), Silberperlkinetik (satiniert), Schwarz (satiniert)
  • Monument (matt), Klar, Bronze für Wohnzwecke
  • Zeder, Mahagoni, Eukalyptus, Schnee-Eukalyptus
  • Wählen Sie zwischen werkseitig vorgefertigten Farben für eine schnelle Lieferung oder individuellen Farben, die besser zu Ihrem Haus passen.

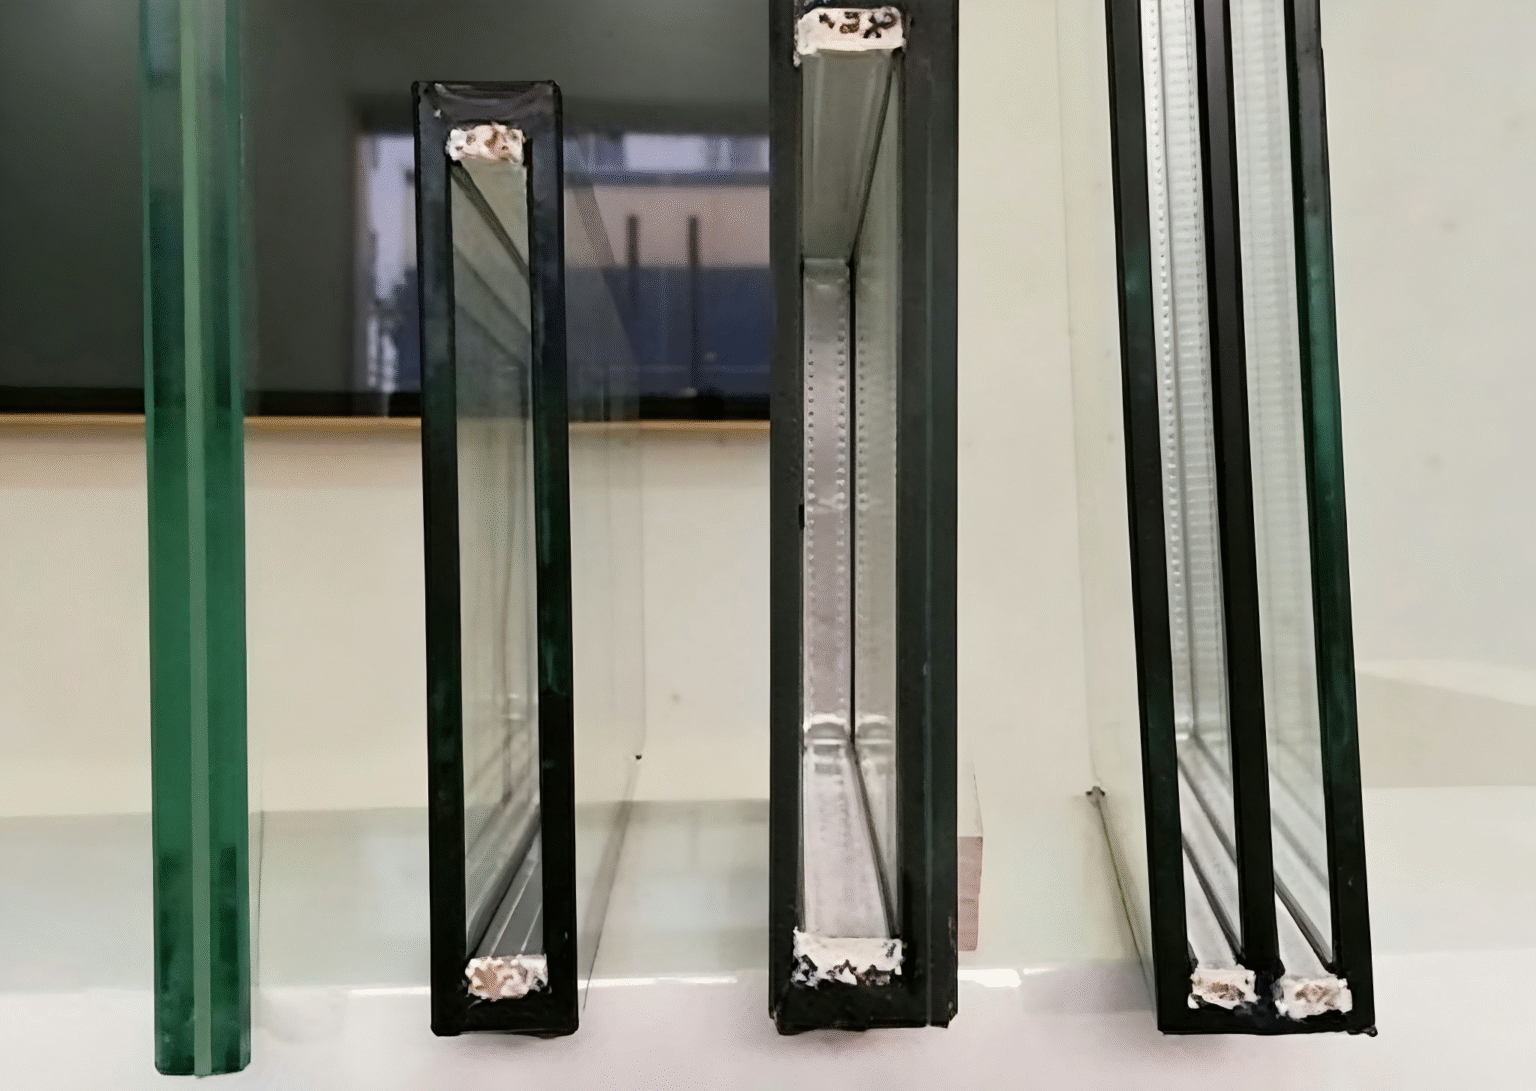
Double-glazed configuration

  • Outer pane: 6 mm ultra-clear glass
  • Insulating cavity: 27 mm
  • Inner pane: 6 mm ultra-clear glass
  • Total glass unit thickness: 39 mm

This glazing build-up belongs to the configuration with panels up to 2,500 mm wide and 4,000 mm high, and a maximum opening-panel area of 5.5 m².

Include any Low-E, tint or privacy requirements in your enquiry so the glass specification can be reviewed with the selected frame, track and panel size.

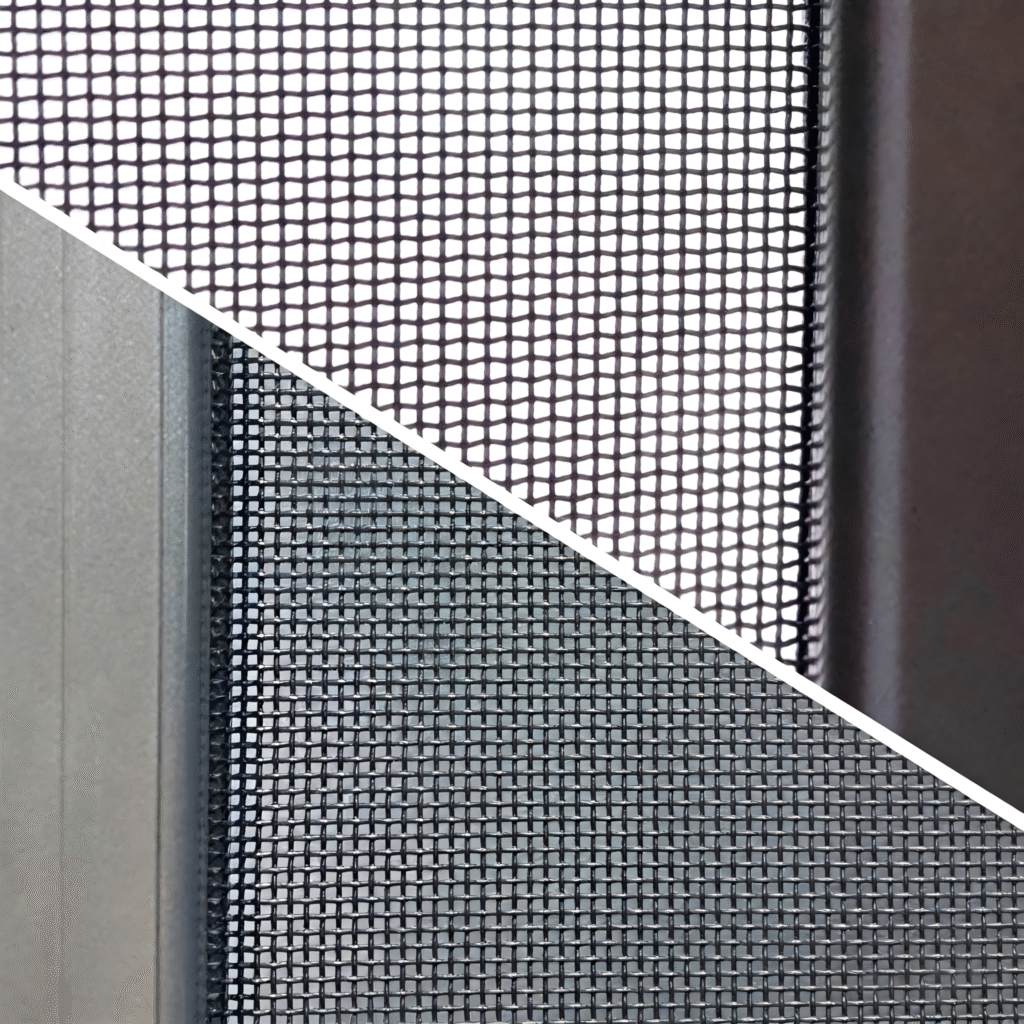
Bildschirm-Optionen

  • Folding screens
  • Concealed screens
  • Roller screens

Select the screening arrangement with the straight, corner or pocket opening. Mesh, colour and handle details can be coordinated with your project requirements.

Kühlergrill-Optionen

Keep the panoramic glazing clear for an open outlook, or include your preferred decorative layout in the project enquiry.

Grille design, finish and compatibility are reviewed with the selected glass unit and opening arrangement.

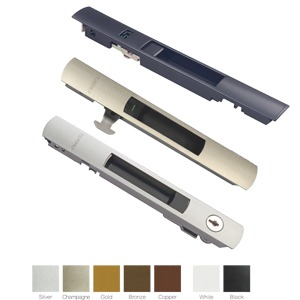
Hardware & Accessories

  • Multi-point stainless steel mushroom locking points
  • Manual operation or a concealed motor drive
  • Controls and operating package selected with the opening layout

Specify your preferred handle finish and control requirements when requesting a quotation.

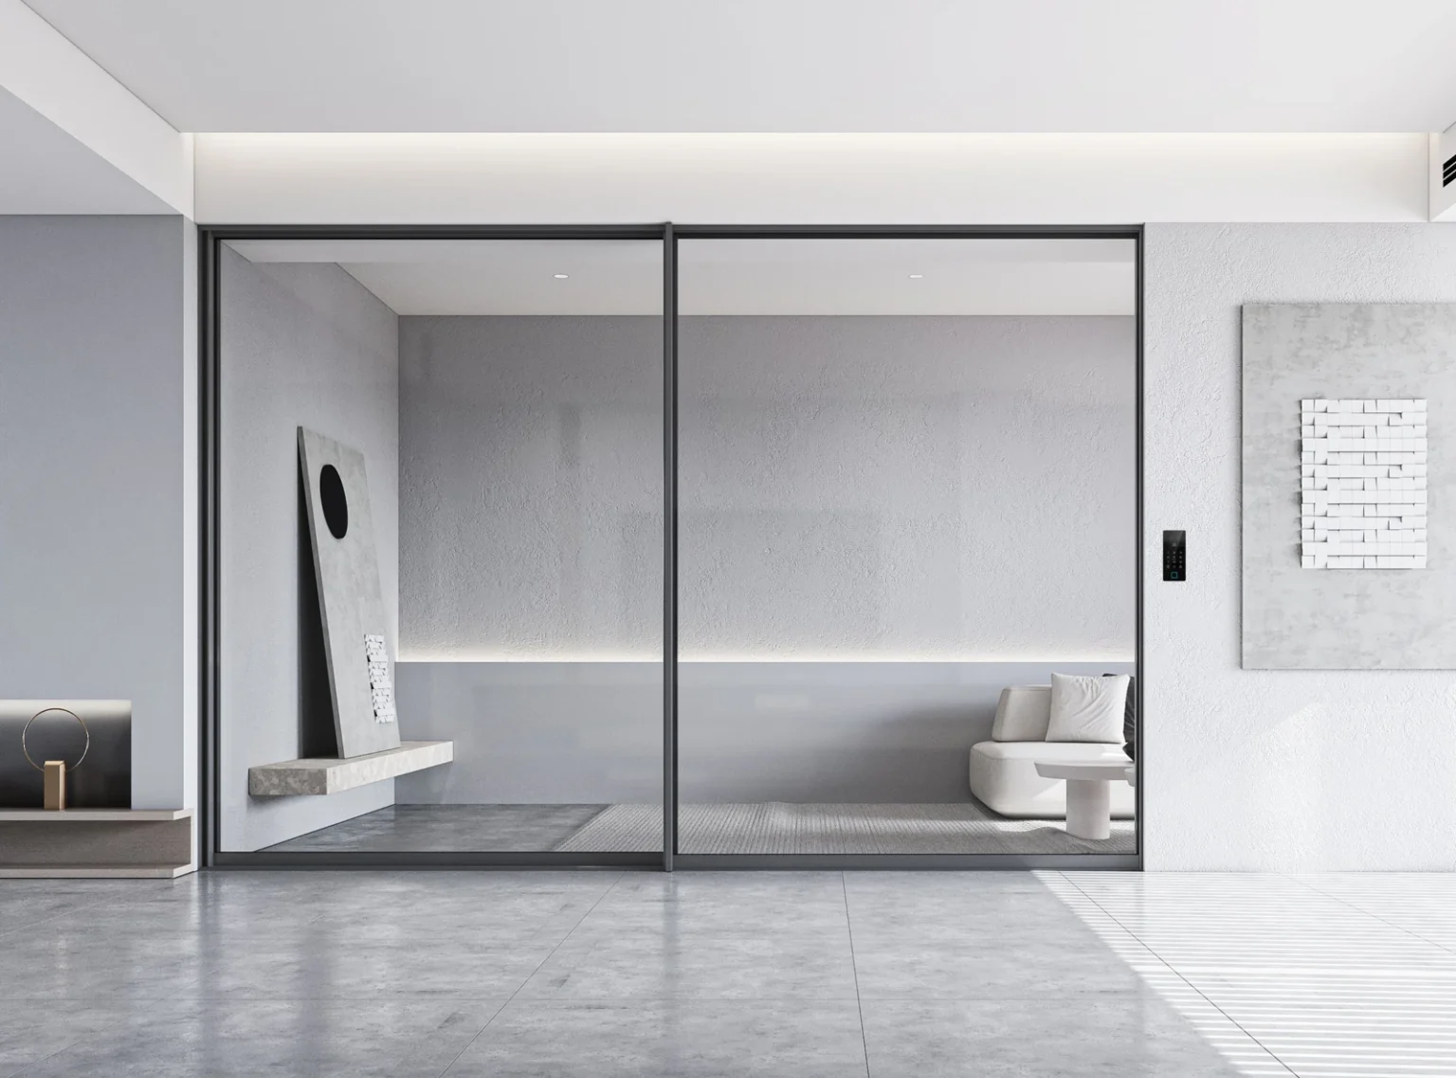
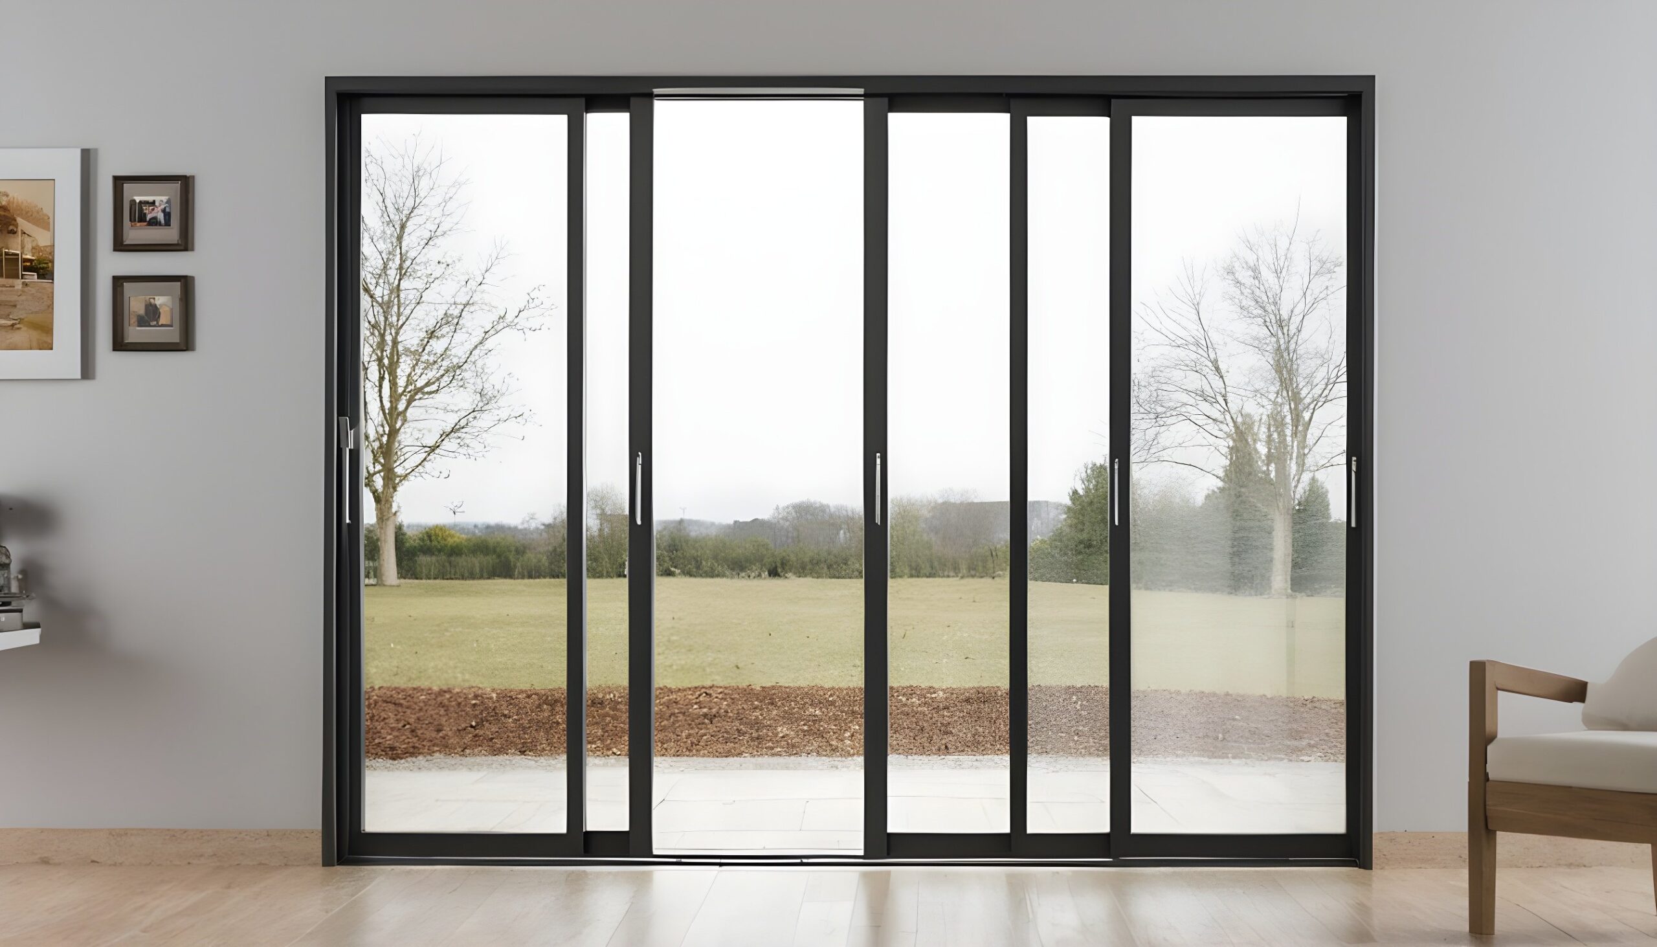
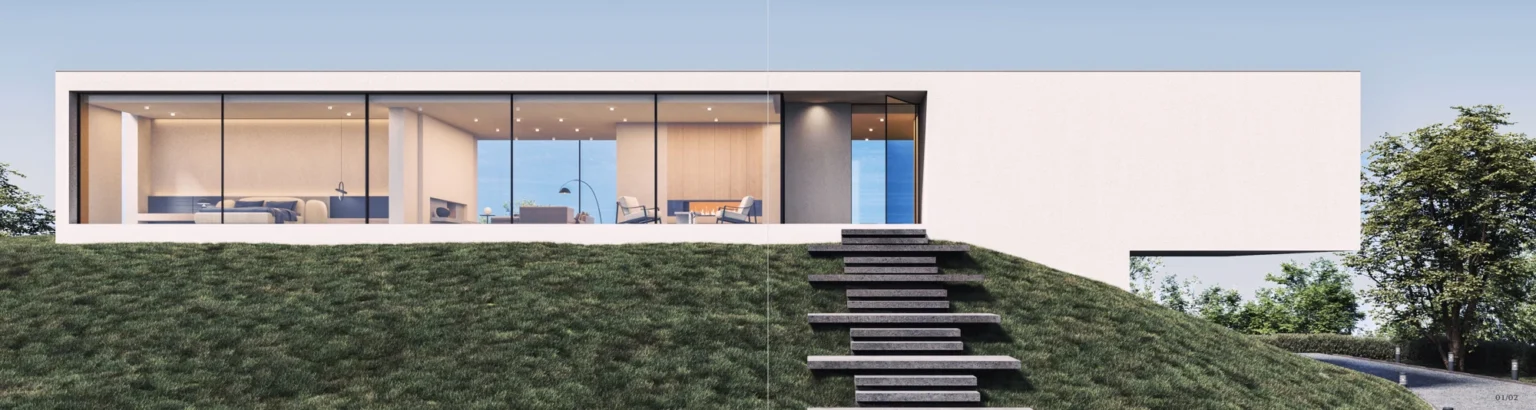
Panoramic aluminium sliding doors connecting an entrance with outdoor space

Panoramic Views & Project Support

  • Wide Views with Slim Sightlines
    A 20 mm meeting stile and concealed perimeter framing keep the focus on your garden, courtyard or terrace.
  • Double Glazing & Thermal Breaks
    A 28 mm thermal break and an insulating glass option support a more comfortable indoor space. Select the glazing with your project requirements.
  • Flexible Layouts & Everyday Control
    Plan straight, corner or pocket sliding doors around the opening. Choose manual operation or a concealed motor package.
  • Local Contact & Service Coordination in Australia
    Alloy Pro offers local points of contact for in-person project discussions and follow-up. Share your location and support needs so the available on-site services and scope can be arranged for your project.

Welcher Stil passt zu Ihren Bedürfnissen?

[need_slider]

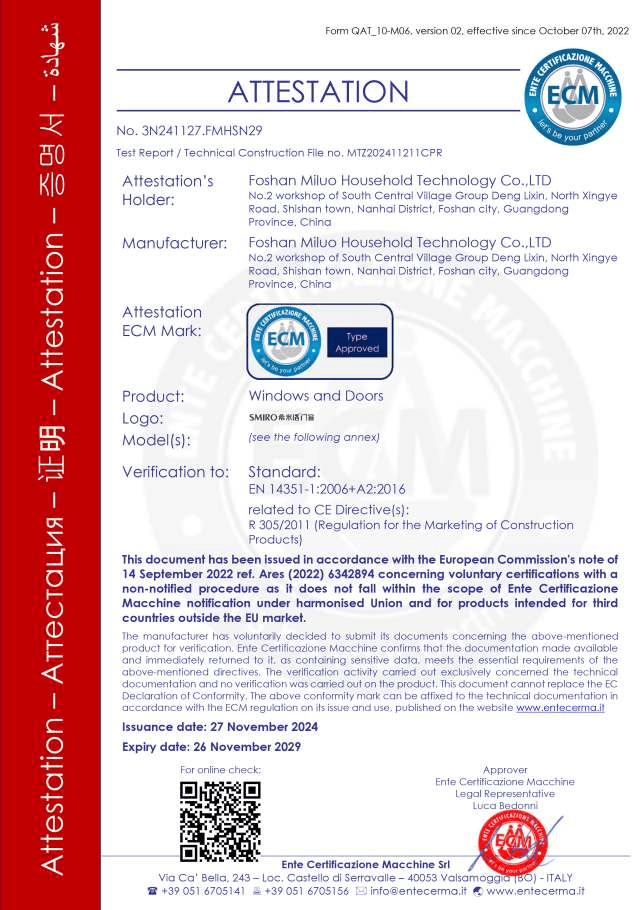
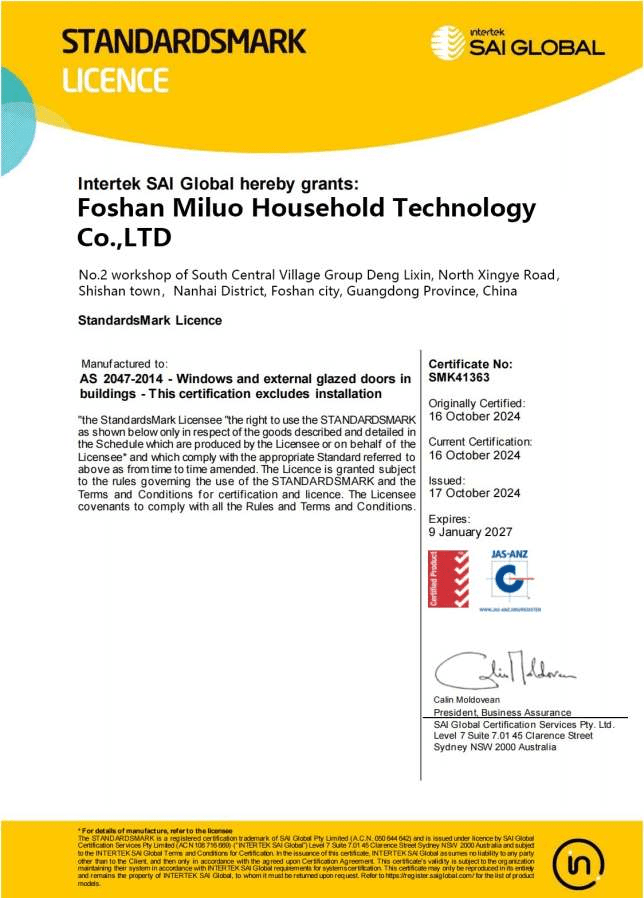
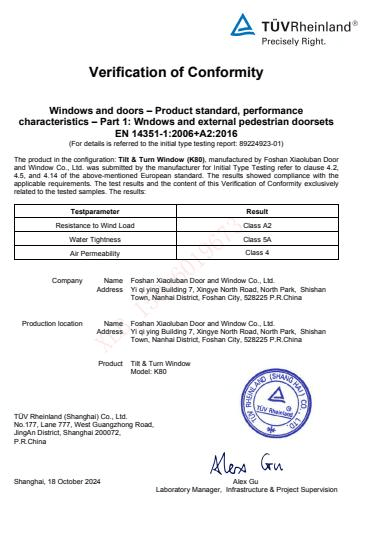
Alloy Pro Window & Door Certification

Review the certification documents below and contact Alloy Pro for the documentation relevant to your selected system and project.

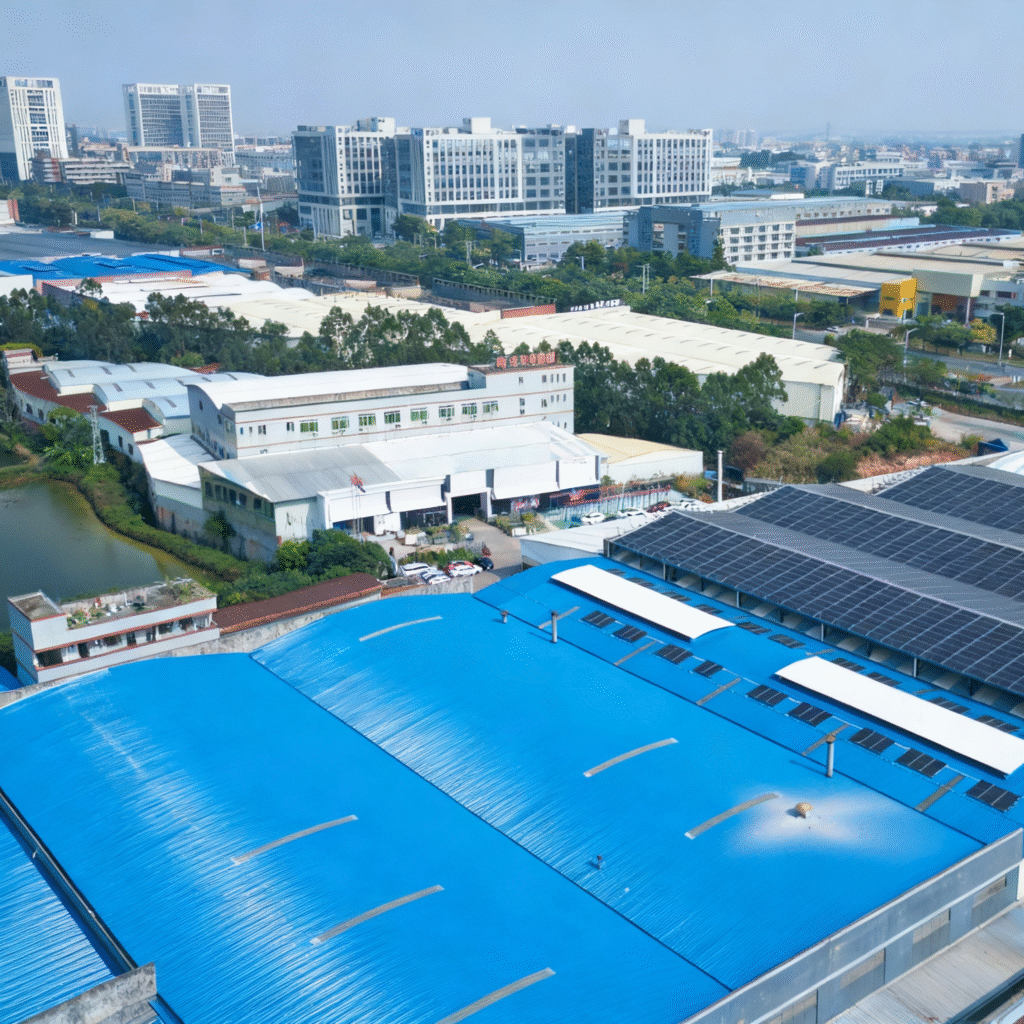
Alloy Pro Factory für Ihre bevorstehenden Super Builds

Über uns

Alloy Pro ist Ihr professioneller Partner für Aluminiumlösungen. Mit 15 Jahren Branchenerfahrung haben wir über 300 globale Projekte in den Bereichen Gebäudefassaden, intelligente Türen und Fenster sowie industrielle Aluminiumprofile durchgeführt. Zu unseren Kerntechnologien gehören das deutsche Präzisionsschneiden und die Nano-Oberflächenbehandlung, die die Korrosionsbeständigkeit um 50% verbessert.


Wir bieten Starprodukte wie ultraschmale 2-cm-Rahmenfenster und 1-Stunden-Feuerschutz-Isolierfenster sowie vollständig anpassbare industrielle Aluminiumkomponenten an. Wir haben uns einer nachhaltigen Produktion verschrieben, sind nach ISO 14001 zertifiziert und erreichen eine Aluminium-Recyclingrate von über 95%.


Unterstützt durch unsere selbst aufgebaute internationale Lieferkette bieten wir maßgeschneiderte Lösungen und zuverlässige Lieferungen an Märkte in Europa, Südostasien, Nordamerika und Afrika. Jedes Projekt wird durch einen persönlichen technischen Support, eine 5-10-jährige Produktgarantie und einen 24/7-Kundendienst unterstützt.


Wählen Sie Alloy Pro, um Ihren idealen Raum mit Präzision, Qualität und Verantwortung zu bauen.

Häufig gestellte Fragen

The SKY 39 design combines a 20 mm middle stile, concealed-frame detailing, several track layouts and integrated drainage. Select the opening and operating package around your architectural plans.

Yes. Alloy Pro has local points of contact for in-person project discussions and follow-up. Share your suburb, state and service needs so the available on-site support and agreed scope can be set out for your project.

The certification section displays the ECM Attestation of Conformity, AS 2047 StandardsMark Licence and TÜV Rheinland Verification of Conformity. Contact Alloy Pro for copies and the documentation relevant to your project configuration.

The double-glazed configuration shown here covers panels 1,000–2,500 mm wide and 1,000–4,000 mm high, with a maximum opening-panel area of 5.5 m². Other series configurations have design references up to 5,000 mm high, 12 m² per panel and 500 kg. These limits are not simultaneous: the track, glass, panel size and operating system must be selected together.

Yes. One documented configuration uses 6 mm ultra-clear glass, a 27 mm cavity and 6 mm ultra-clear glass with a 28 mm thermal break. Manual and concealed-motor arrangements are available. Send your preferred finish, flyscreen requirements and opening layout with your drawings so the options can be matched to the chosen assembly.

Send your Australian suburb, state and postcode, opening dimensions, quantities, drawings and preferred completion date. Your quotation will set out the product configuration, service scope, price and delivery terms.

Nach oben scrollen