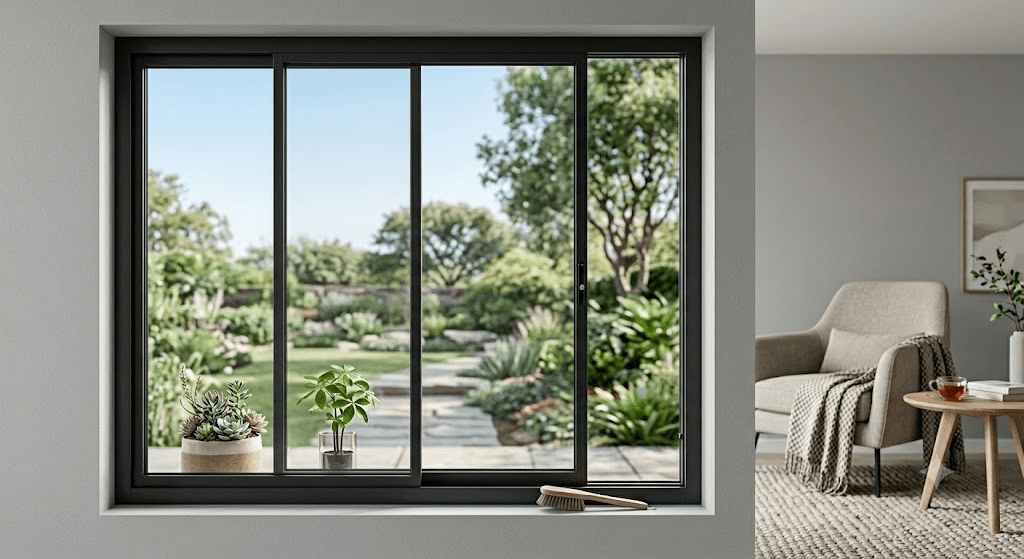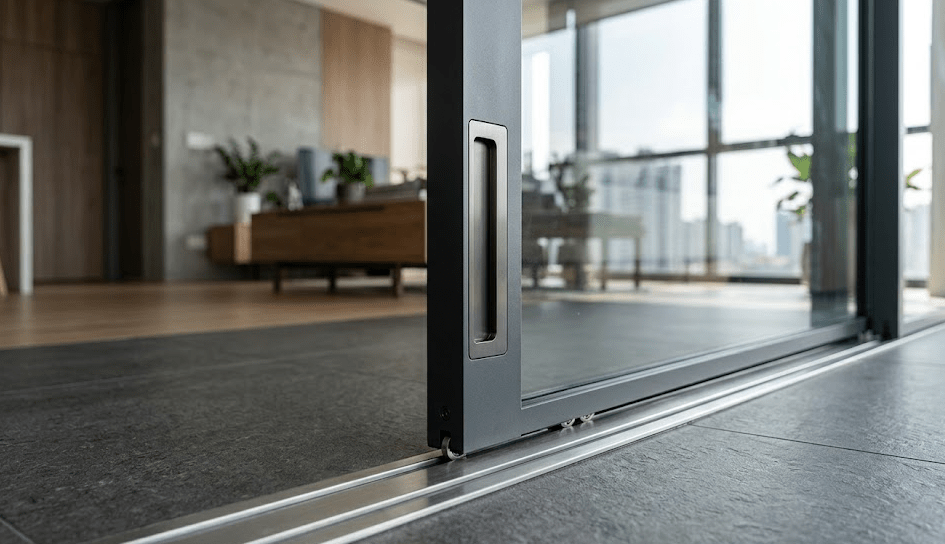







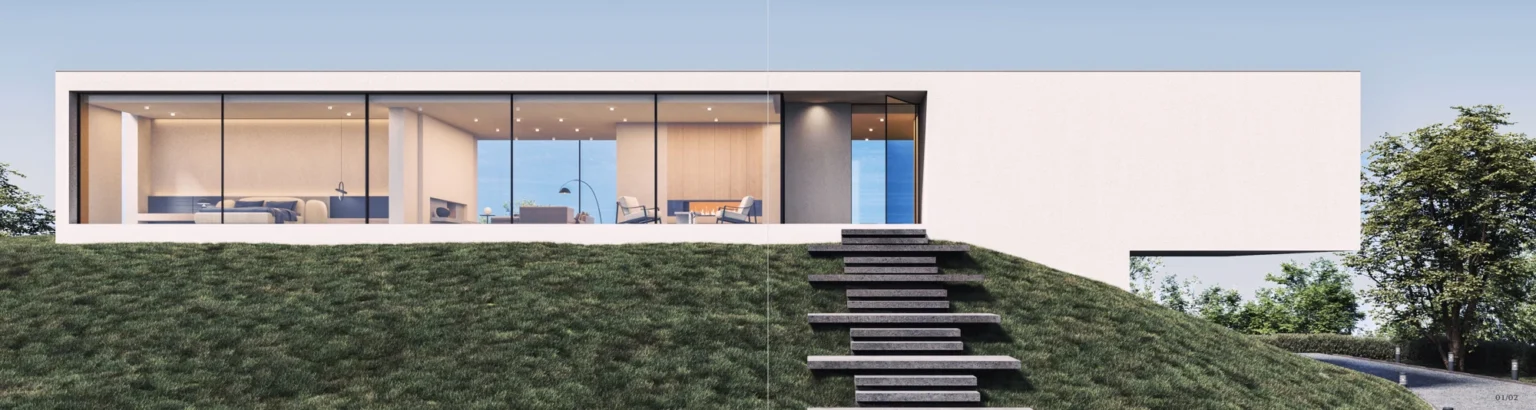
Comparing bifold vs sliding doors starts with how you want to use the space. Do you want to fold the doors back for a broad connection to the patio, or enjoy generous glass panels that slide without swinging into the room or terrace? Alloy Pro’s 140 bifold system and SKY39 panoramic sliding system offer two ways to plan that connection.
Indoor–outdoor living remains a relevant design theme in 2026. In its February review of residential design trends, the US National Association of Home Builders highlighted natural light, connections to the outdoors and distinctive doors, including bifold and large glass designs. That provides useful context for a practical question: which opening arrangement suits your project? Read the NAHB design-trends release.
Bifold vs sliding doors at a glance
| Planning question | 140 bifold doors | SKY39 sliding doors |
|---|---|---|
| How do the panels move? | Panels fold outward and stack to the side. | Panels travel along tracks; straight, corner and pocket layouts are available for project review. |
| Where is clearance needed? | Allow room outside for the panel swing and folded stack. | Allow for the track and panel overlap. A pocket layout also needs a suitable wall cavity. |
| What shapes the closed-door view? | The number and spacing of folding panels. | Glass-panel dimensions, meeting stiles and the chosen layout. |
| What needs confirming? | Panel arrangement, usable opening, stacking position and threshold. | Usable opening, track arrangement, manual or motorised operation and maintenance access. |
Choose the 140 when opening the space is the priority
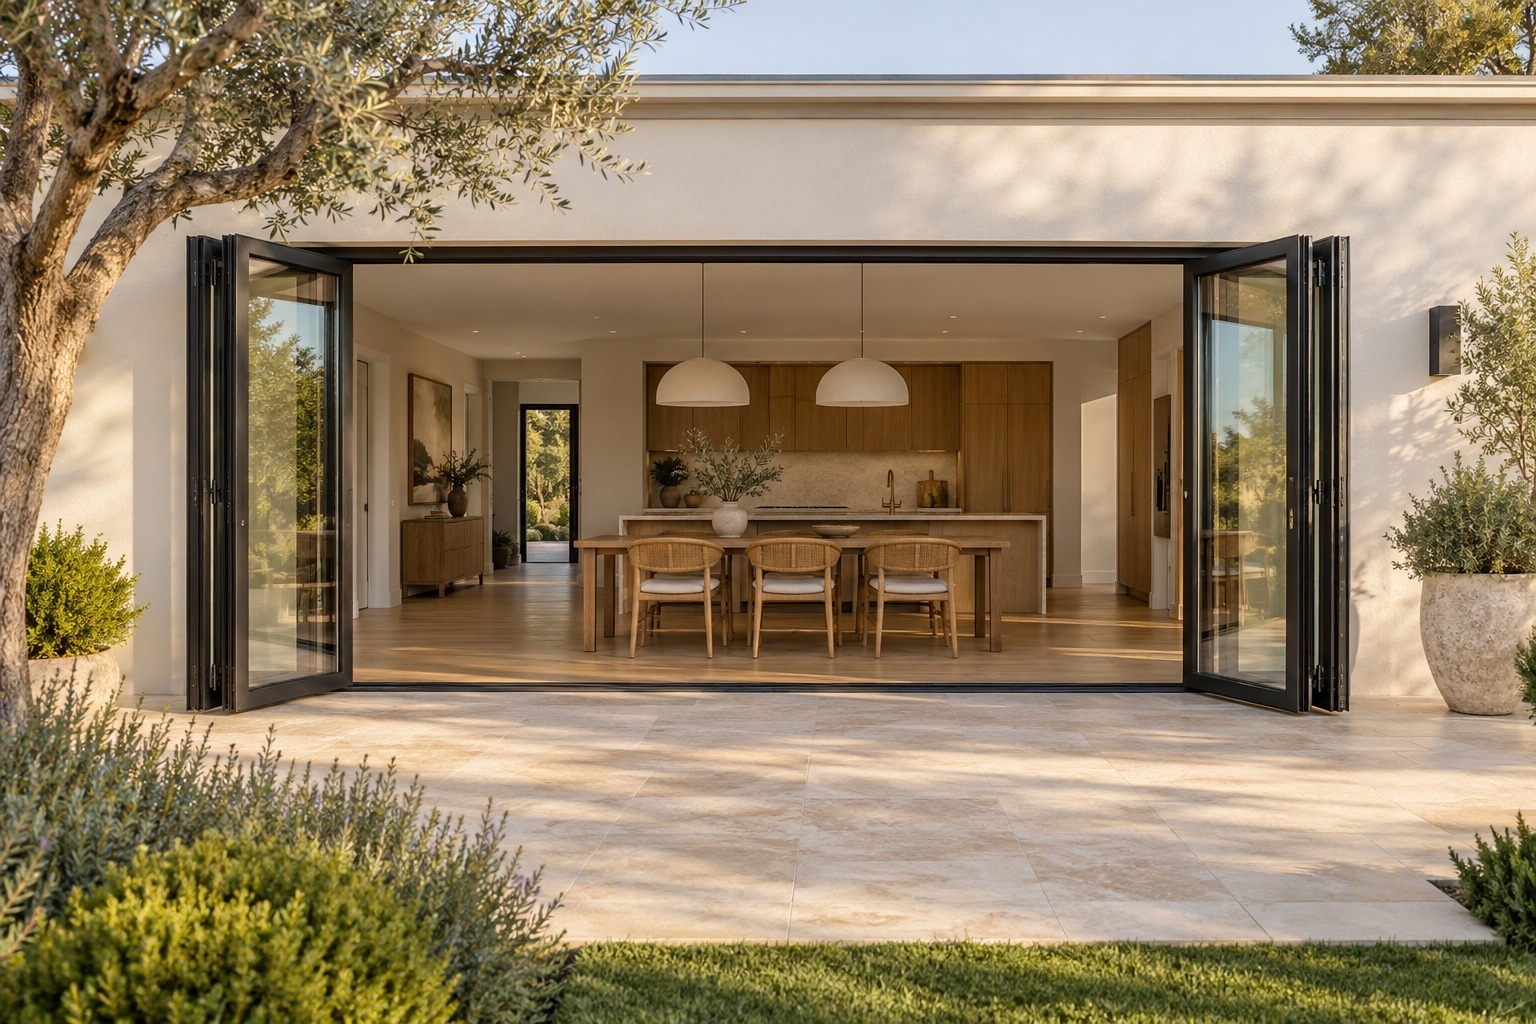
Aluminium bifold doors make sense when the main aim is to connect a living or dining room to an outdoor area during gatherings. The 140 system folds outward, bringing the panels together at the side rather than leaving them spread across the opening.
The system combines a thermal-break frame, double-glazing configurations, triple seals and multipoint locking. Its published specification lists a 35 mm sash sightline and a maximum sash height of up to 2,800 mm, subject to the selected configuration.
Start with the floor plan. Mark the area swept by the opening panels and the position of the folded stack. Outdoor seating, planters and the route to the garden should remain clear. Ask for a drawing showing the usable passage width; the overall frame width alone does not tell you how much clear opening you will have.
Explore the Alloy Pro 140 slimline aluminium bifold doors for the system specification.
Choose SKY39 when the view and surrounding space guide the layout
Sliding panels move along the opening without a hinged swing into the room or patio. This makes aluminium sliding doors worth considering where circulation space is limited or furniture sits close to the glazing.
SKY39 combines a 20 mm meeting stile with concealed perimeter framing options. The meeting stile is the vertical junction where adjacent panels meet. Manual and concealed-motor options allow the operation to be considered alongside panel size and everyday use.
The layout matters as much as the door type. A conventional overlapping arrangement leaves panels within part of the opening when open. A pocket arrangement can move panels into a prepared wall cavity, but it needs suitable space, detailing and maintenance access. Corner layouts also require the building structure to be reviewed. Do not assume every sliding installation has the same opening ratio.
See the SKY39 slimline sliding doors for available layout options.
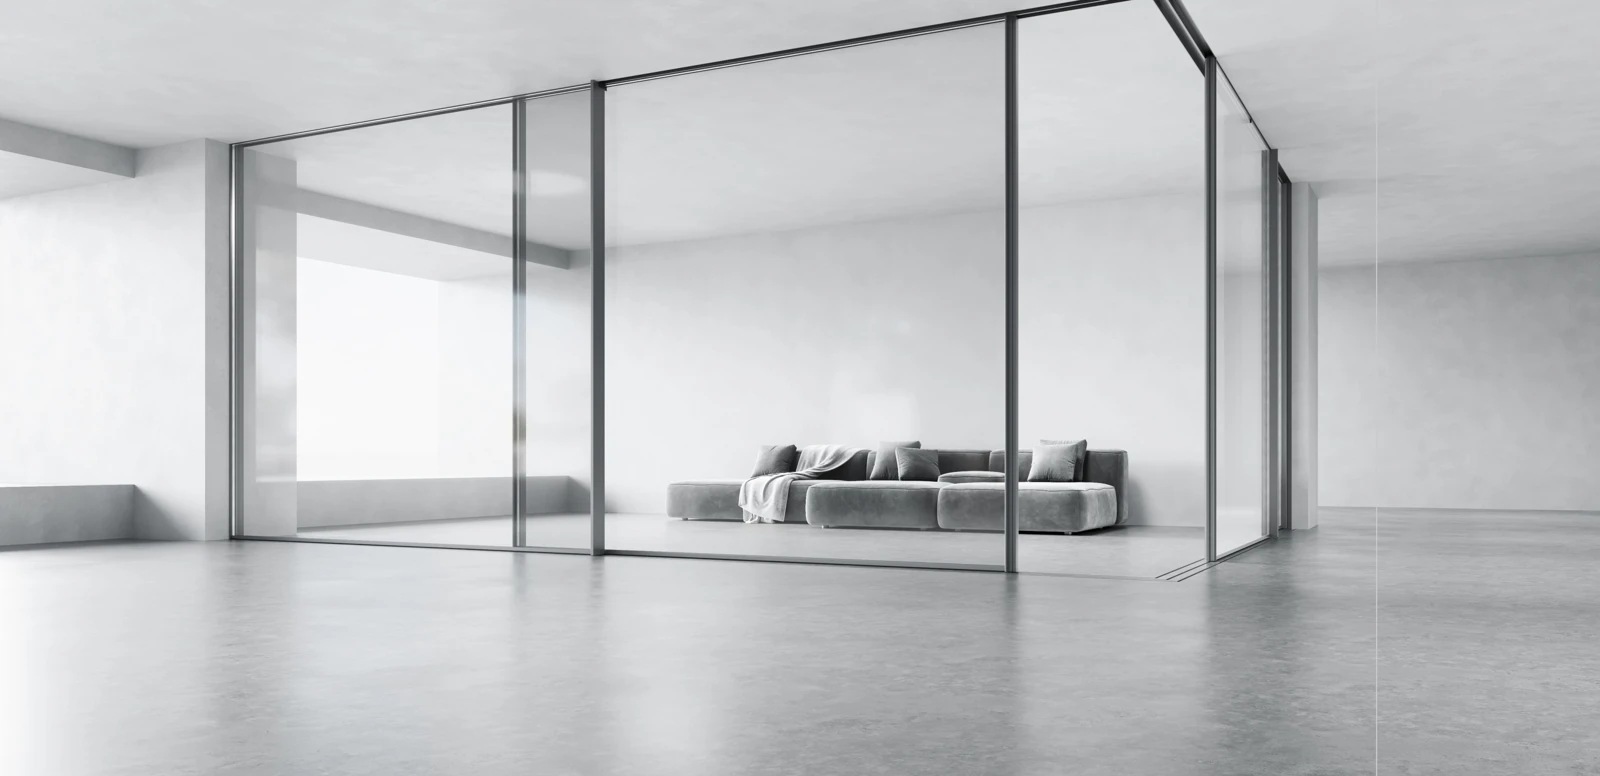
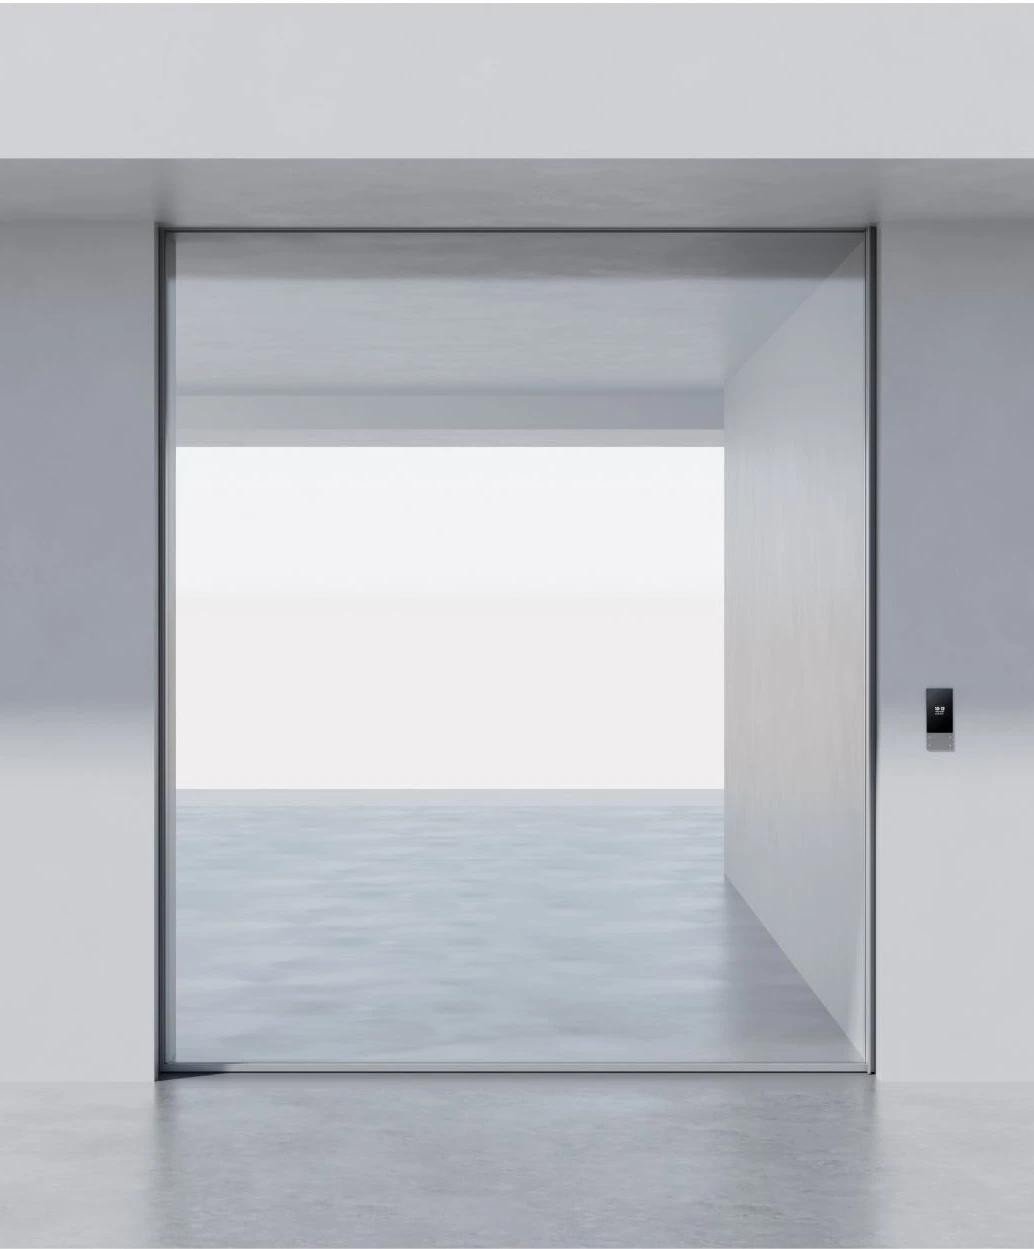
Compare the view using drawings, not a single frame measurement
The 140’s 35 mm sash figure and SKY39’s 20 mm meeting-stile figure describe different parts of the systems. They are not a like-for-like comparison of total visible frame width.
Ask for elevations of both options at the same opening size. Compare panel divisions, perimeter frames and the junctions between panels. Then consider where people will sit: the view from a dining chair may matter more than the view from directly in front of the door.
Check glazing, weather exposure and the threshold together
Opening style alone does not establish which door will insulate better or perform better in rain. Compare the complete proposed assembly, including glass, frame, seals, dimensions and installation details. Request performance evidence that applies to that configuration and the project’s requirements.
A visually continuous floor also needs practical planning. Review the threshold height, external paving level and drainage before choosing the final detail. A low or recessed track should not be assumed to provide a step-free, weatherproof installation in every location.
What to include when requesting a comparison quote
To compare the 140 and SKY39 on the same basis, send:
- Project country and city, plus the building type.
- Opening width and height, quantities and available drawings.
- Preferred panel arrangement and a photo showing nearby walls and furniture.
- Glass, finish, screen and operating preferences.
- Known performance requirements and the intended installation scope.
Ask for the same scope in each quotation. Differences in glazing, hardware, panel dimensions and site work can be more useful to understand than a simple price comparison between “bifold” and “sliding”.
Frequently asked questions
Are bifold doors better than sliding doors for a patio?
The 140 is worth considering when a broad opening is the priority and there is room for the outward-folding panels. SKY39 is worth considering when the closed-door view and clearance around the opening are priorities. Compare drawings for your actual space before deciding.
Can sliding doors create a clear opening?
Some layouts can move panels beyond the main opening, including pocket arrangements. SKY39 includes pocket options, subject to project review. Conventional overlapping sliding panels behave differently, so confirm the proposed layout.
Which system is more energy efficient?
There is no reliable answer based only on the opening style. Compare applicable whole-door performance information for the selected size, glass and frame configuration.
Plan your opening with Alloy Pro
Share your opening dimensions, project location and preferred layout. Tell us whether a broad passage, a clear view or space around the doors matters most, so we can discuss the 140 and SKY39 options against your project requirements.
Discuss My Door Layout